Let us find a Home for You!

MLS: 26-774

72 Lakeview Drive, Starkville, MS 39759

$675,000

FJH Realty
72 Lakeview Drive, Starkville, MS 39759

Click to EnlargeClick to Enlarge

Residential Description:

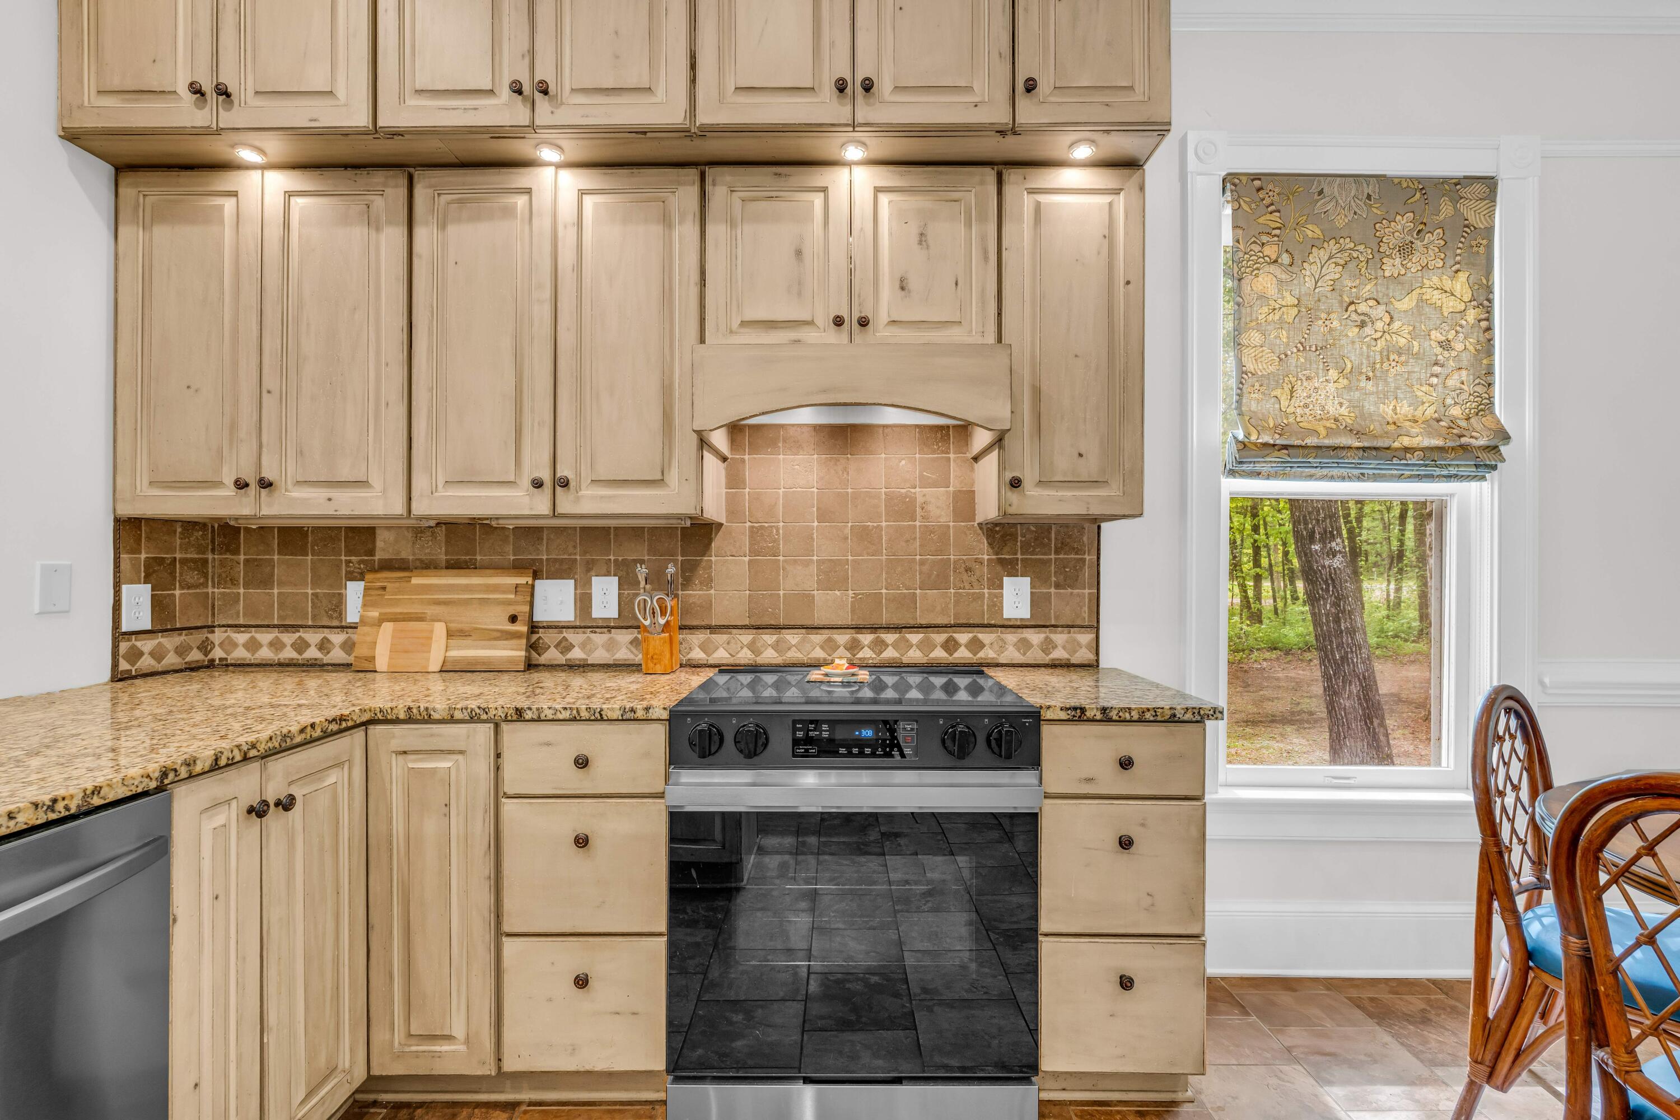
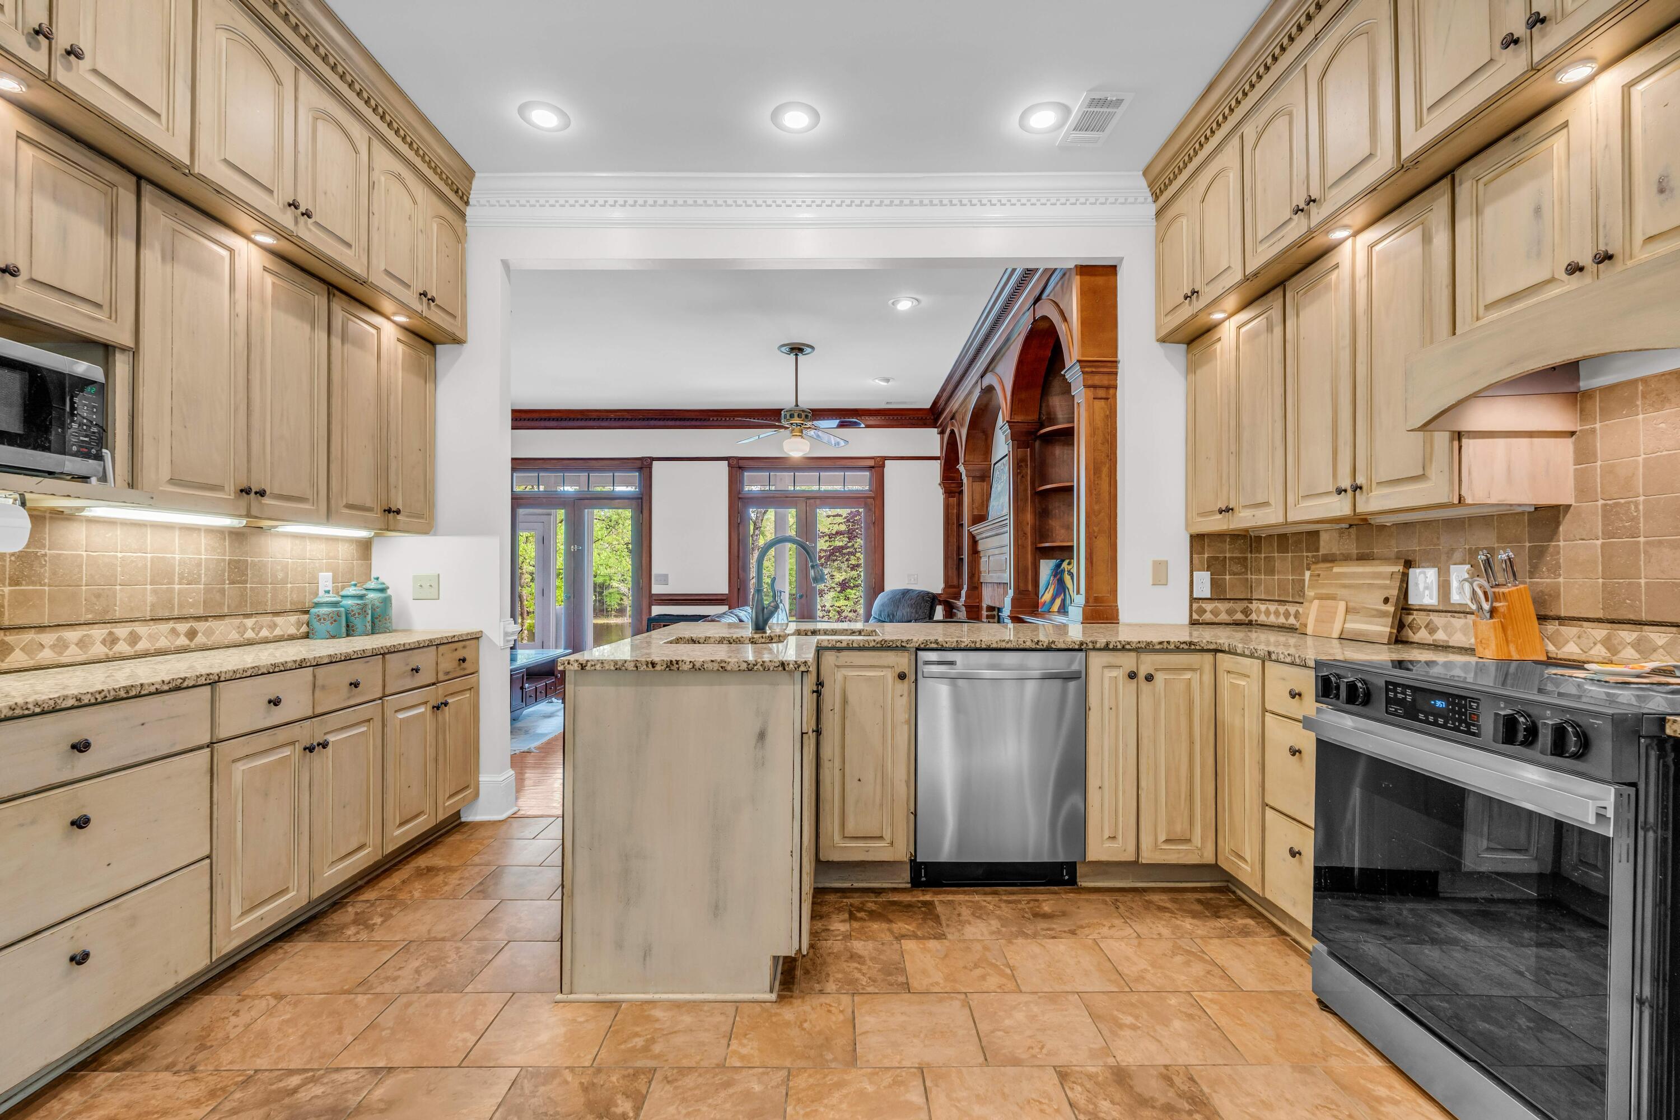
The options are practically endless with the space and amenities this property has to offer! Come home to this 5-bedroom, 5-bathroom home situated on a 2.3-acre lakefront lot with plenty of mature trees. Enjoy the view from the classic, covered front porch, the sunroom overlooking the
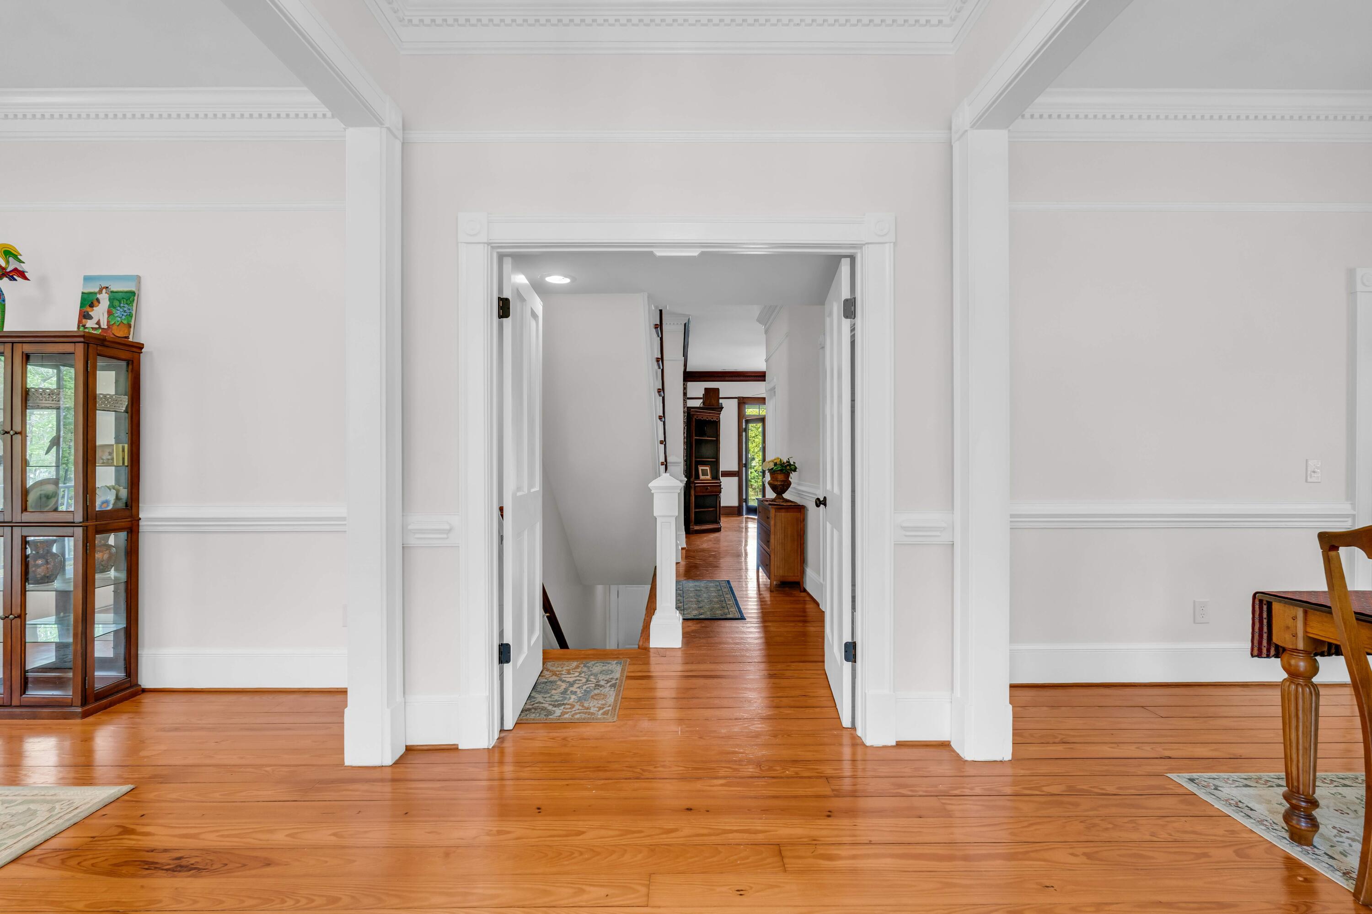
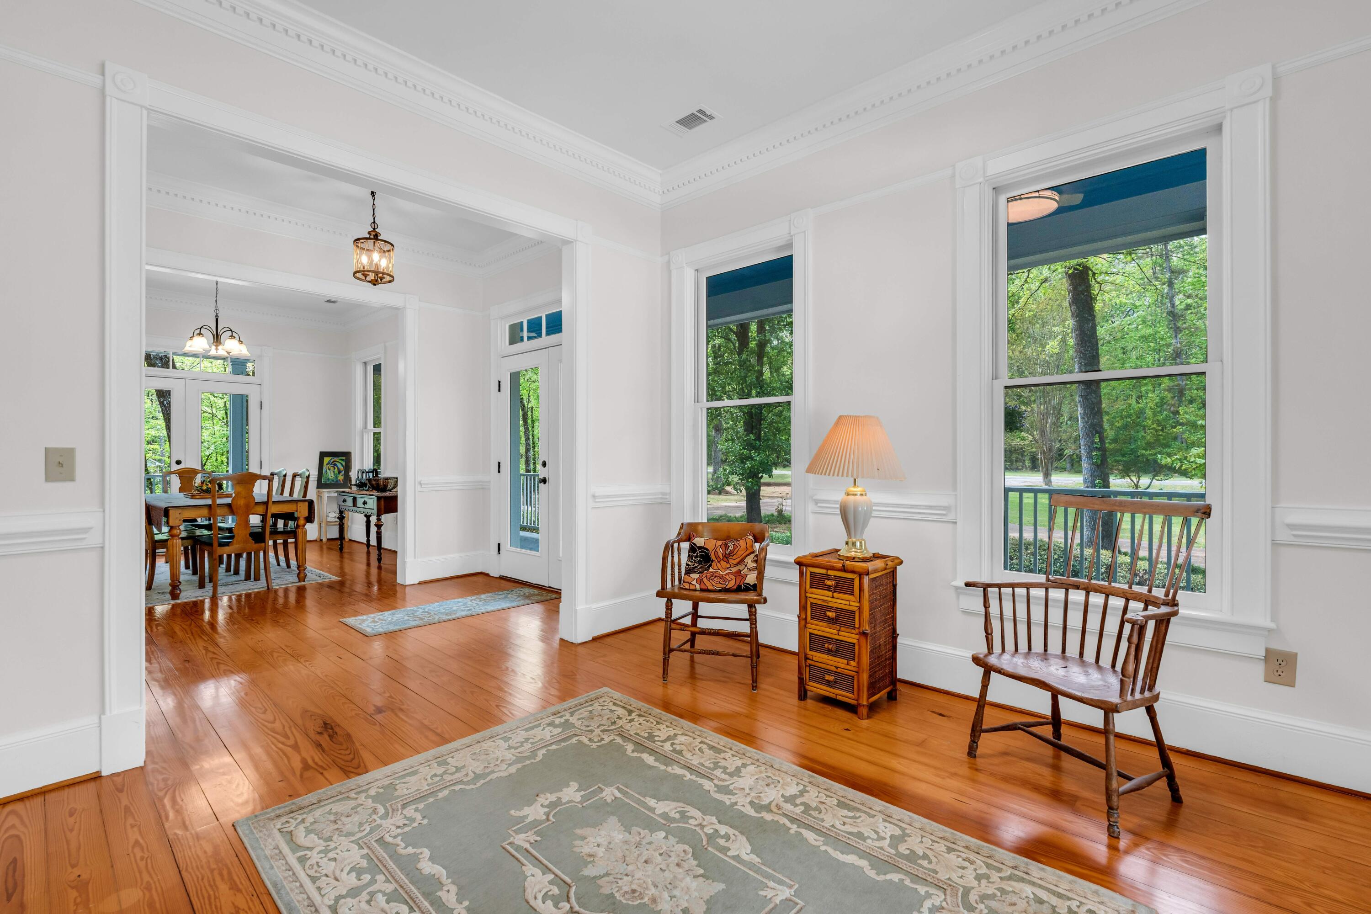
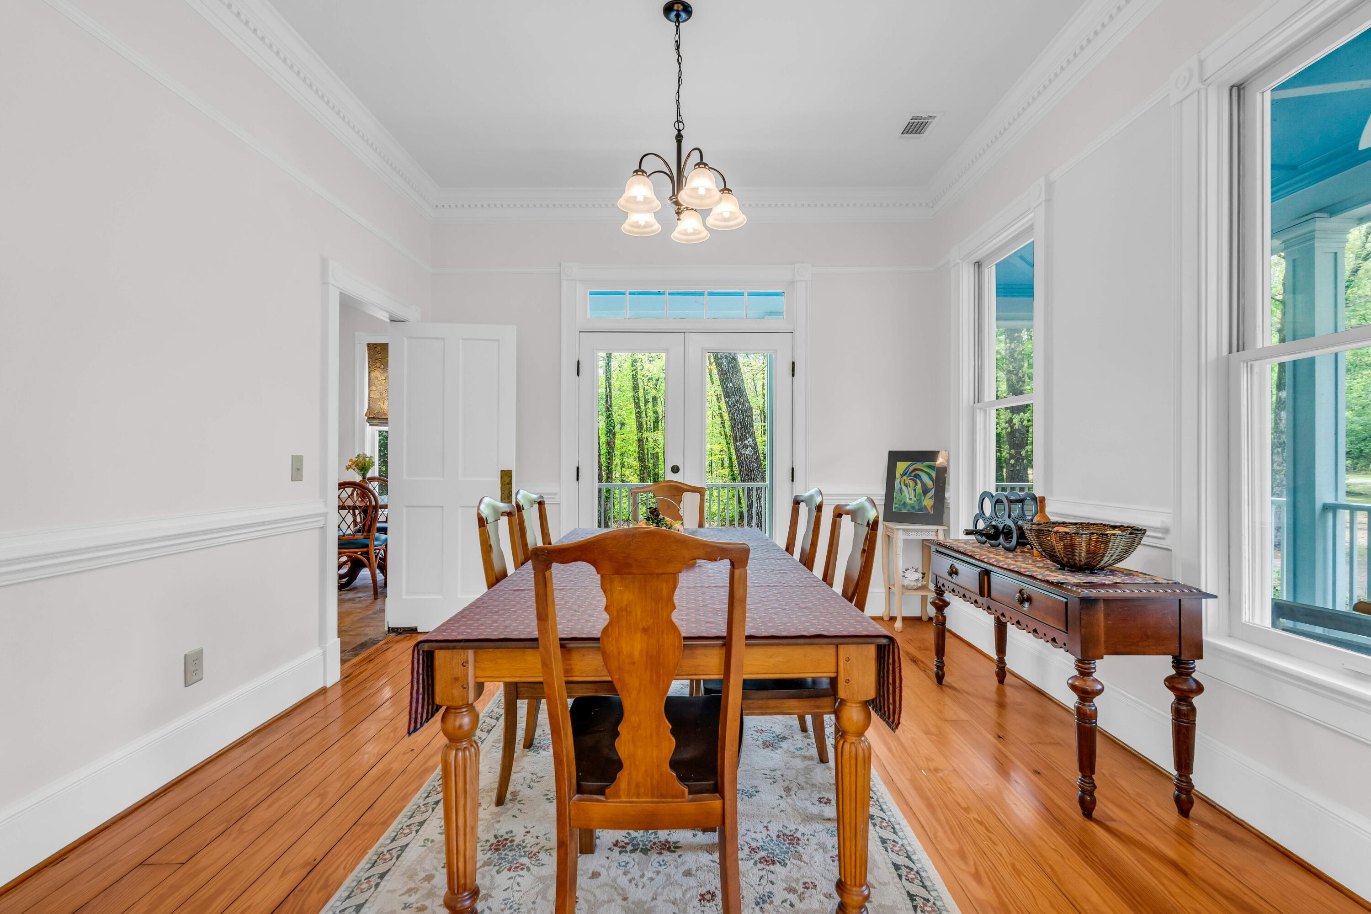
lake or post up on your very own dock & do a little fishing. The double glass front doors open to the foyer, flanked by the formal dining room and an extra sitting room or bonus space. The foyer leads
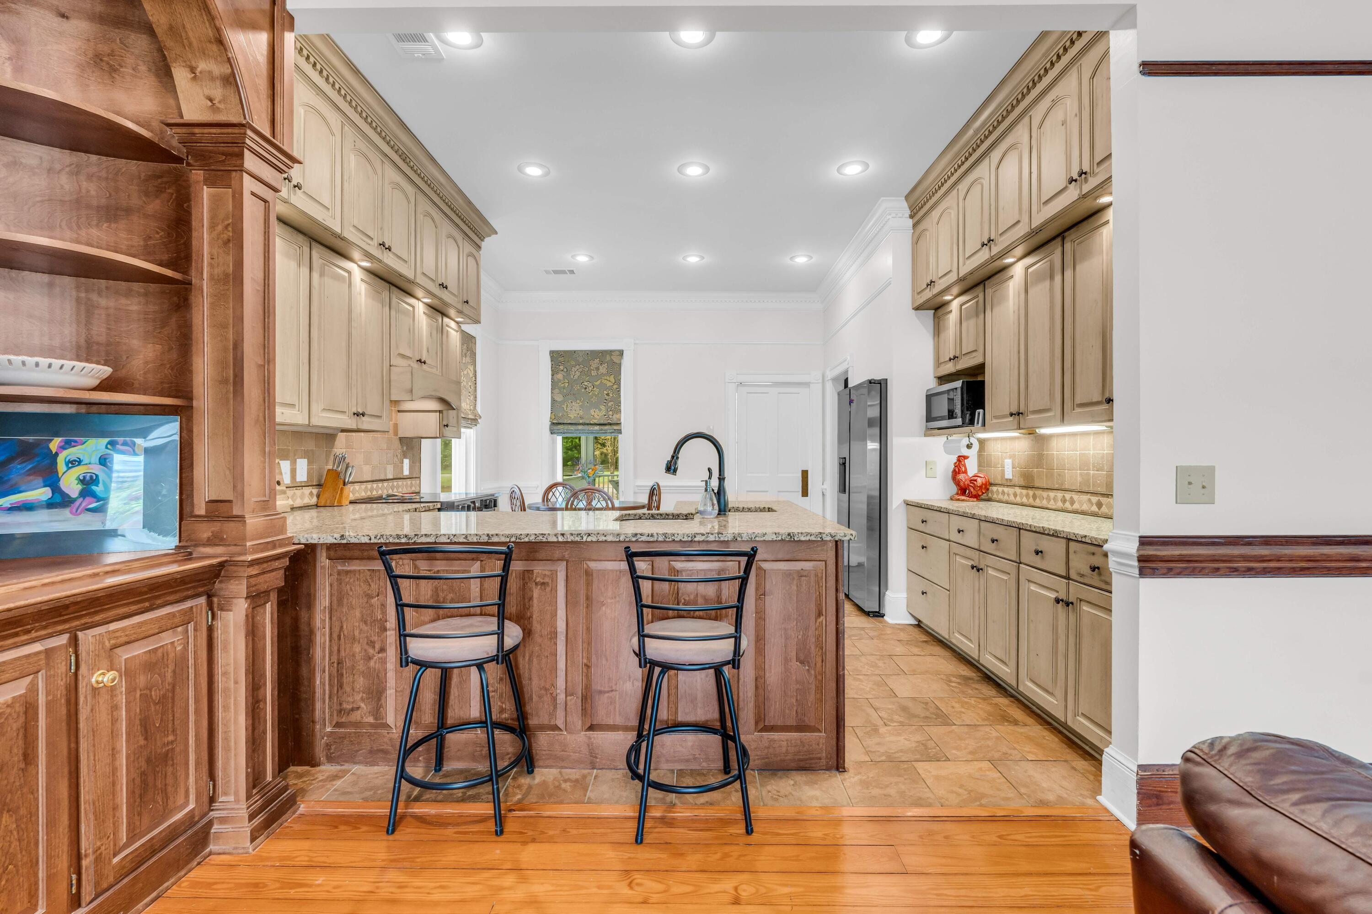
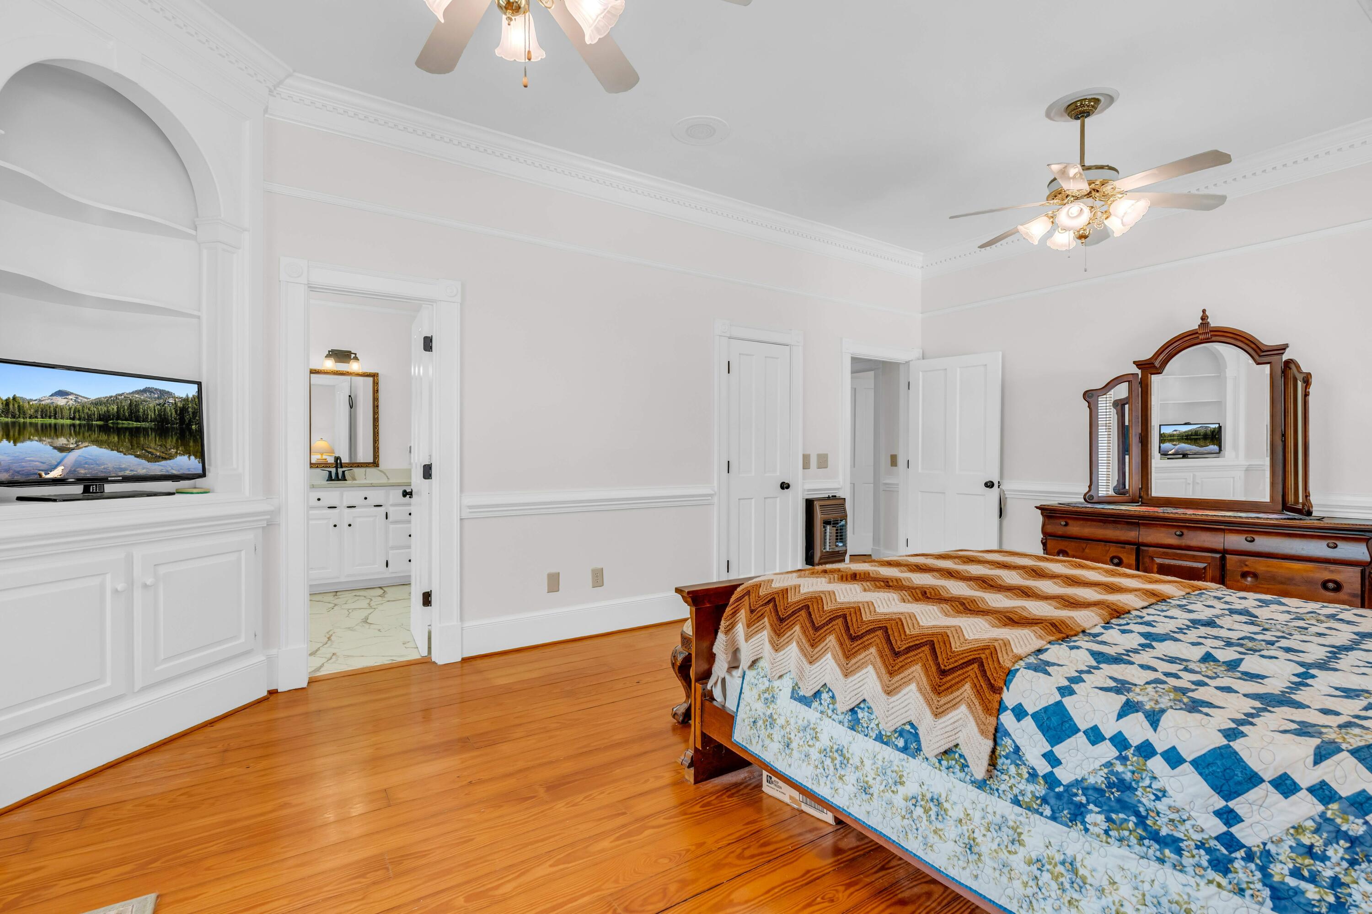
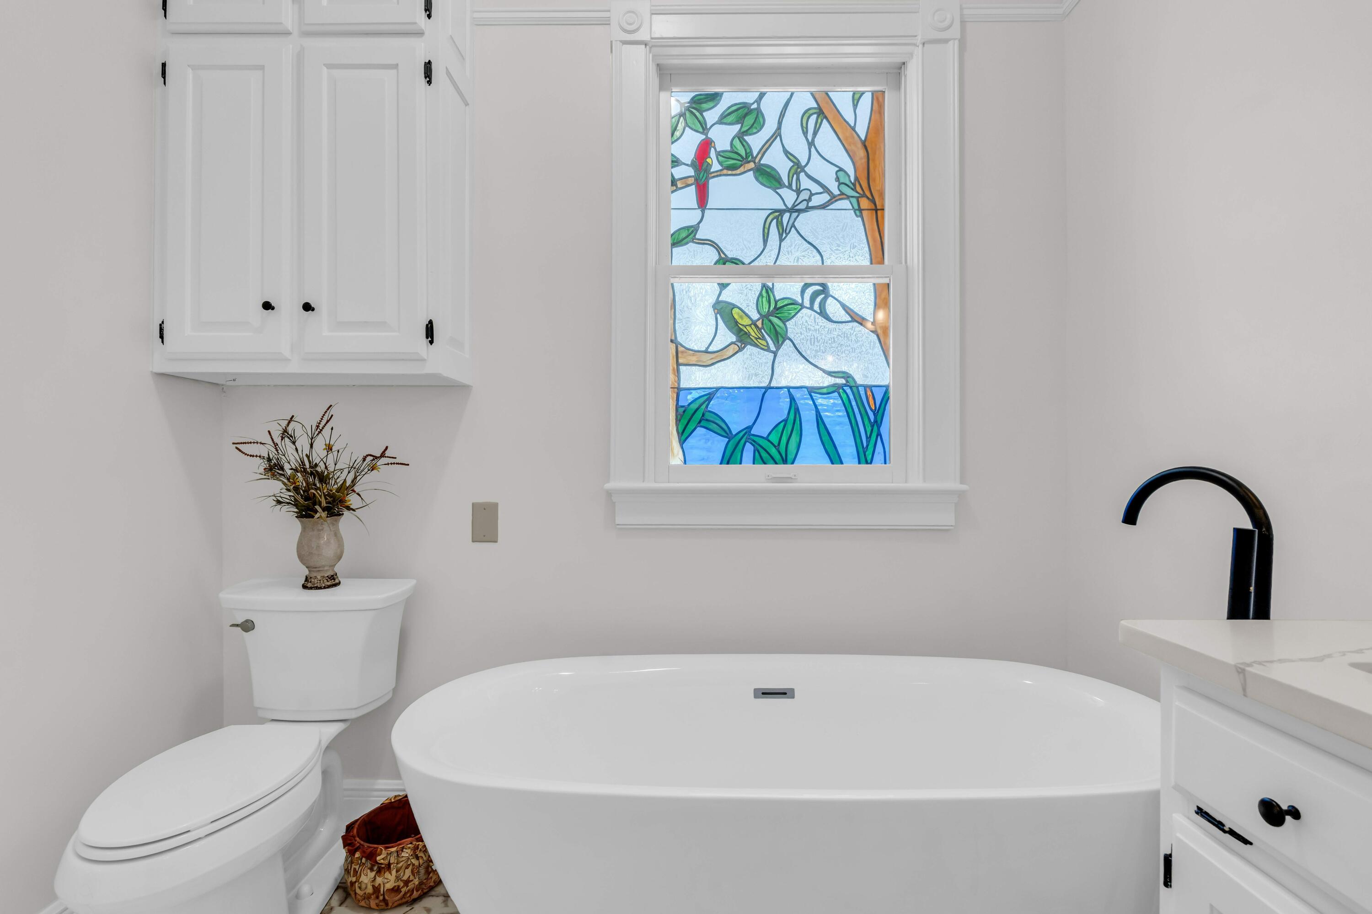
to the central staircase and then to the large living room, which is open to the kitchen and gives a beautiful view of the water. The main floor features the primary suite and another bedroom (or office) and additional full bath. Upstairs features 3 more bedrooms, 2 full baths, an The finished basement adds 575 more square feet of flexible space, complete with a bar area, full bath, and fireplace. The detached 3 car garage could double as a workshop space or hobby room in addition to the 2 car attached garage.

5

BEDROOMS

5

BATHROOMS

2.3

ACRES

1986

YEAR BUILT

Three Or More

LEVELS

3624

SQ. FT.

Primary Information

MLS#:26-774

Price:$675,000

Bedrooms:5

Bathrooms:5

Lot Size:100188

Lot Acres:2.3

Years Built:1986

Style:Traditional

Total Levels:Three Or More

Status:Active

Neighborhood Information

Address:72 Lakeview Drive, Starkville, MS 39759

Neighborhood:Oak Lake

City:Starkville

County:Oktibbeha

State:MS

Listing Details

Buyer Agent:FJH Realty

Listing Agent:KERRI MATHEWS

Listing Office:ERA TOWN & CAMPUS REALTY

Interior Features

Interior:3624 Sq. Ft.

Flooring:Hardwood,Tile,Carpet,Vinyl

Windows:Insulated Windows

Heat:Propane,Central

Air:Central Air,Electric

Amenities

Waterfront:Yes

Waterfront Features:Lake Front

# Garage Stalls:5

Patio:Covered,Front Porch,Glass Enclosed,Other,Patio,Rear Porch

Other:Ceiling Fan(s)

Exterior Features

Roof:Architectural

Foundation:Conventional

Construction:Brick,Other

Sewer:Septic Tank

Details

Details:The options are practically endless with the space and amenities this property has to offer! Come home to this 5-bedroom, 5-bathroom home situated on a 2.3-acre lakefront lot with plenty of mature trees. Enjoy the view from the classic, covered front porch, the sunroom overlooking the lake or post up on your very own dock & do a little fishing. The double glass front doors open to the foyer, flanked by the formal dining room and an extra sitting room or bonus space. The foyer leads to the central staircase and then to the large living room, which is open to the kitchen and gives a beautiful view of the water. The main floor features the primary suite and another bedroom (or office) and additional full bath. Upstairs features 3 more bedrooms, 2 full baths, an The finished basement adds 575 more square feet of flexible space, complete with a bar area, full bath, and fireplace. The detached 3 car garage could double as a workshop space or hobby room in addition to the 2 car attached garage.

Our mortgage estimator will calculate the details of your estimated monthly mortgage payments. Figures entered below are examples and are used to demonstrate only. Edit the loan details on the bold selections, Select "Calculate Payment" and your information will update under "Your Results". For more information contact FJH Realty!

Loan Amount for MLS #26-774

Enter number of years

Enter an interest rate ( % )

Enter down payment ( $ / % )

Cash Down Payment Or Optional Percent
Make changes to these assumptions and click "Calculate Payment" to try different scenarios. Calculations are based on conventional terms.


Your Results:

Monthly Principal & Interest - $ Total Down Payment - $ Loan Amount - $ Interest Rate - % Term of Loan - ( Years )


FJH Realty
756 2nd Avenue
Maben, Mississippi 39750
662-552-2067 662-263-8600
info@fjhrealty.co

© FJH Realty - - All Rights Reserved