Let us find a Home for You!

MLS: 26-863

5412 Oktoc Road, Starkville, MS 39759

$695,000

FJH Realty
5412 Oktoc Road, Starkville, MS 39759

Click to EnlargeClick to Enlarge

Residential Description:

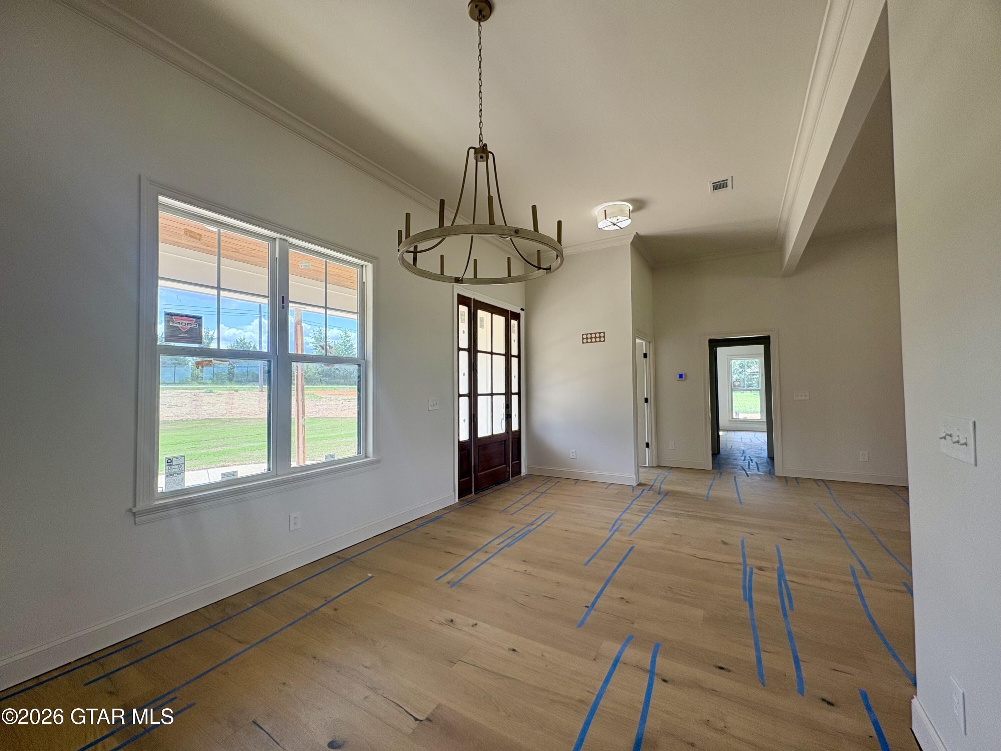
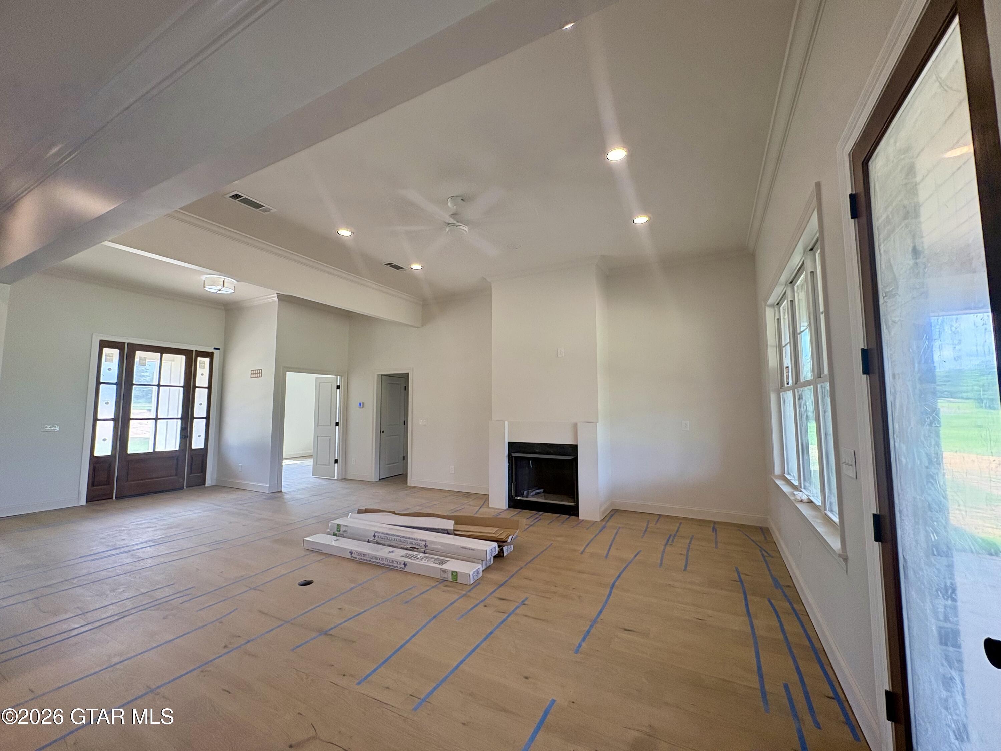
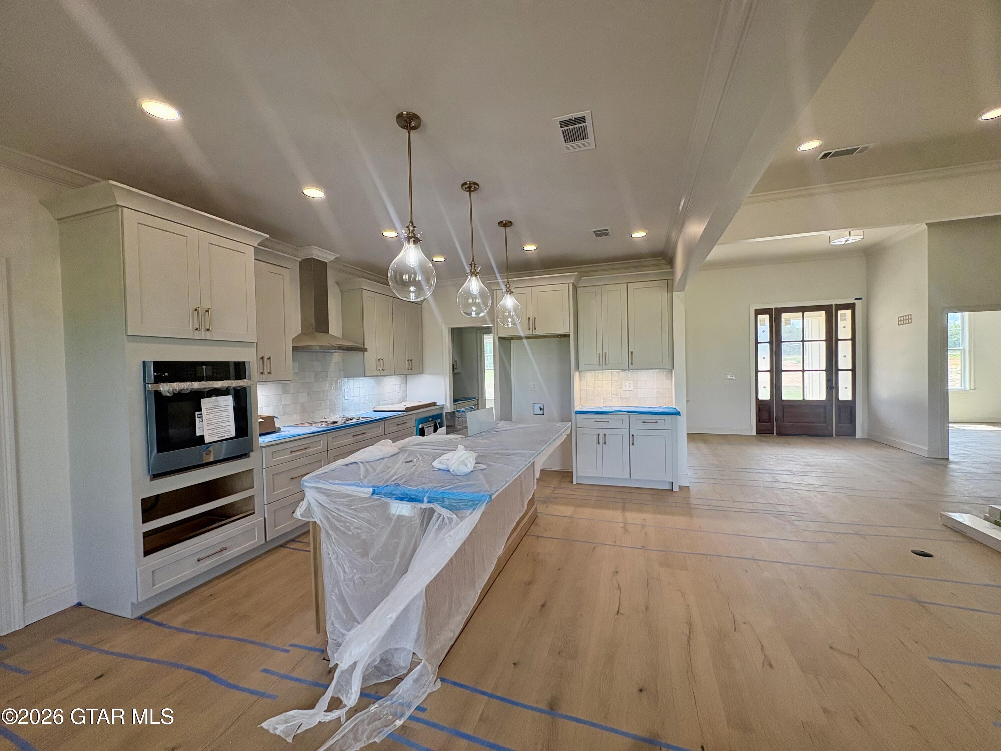
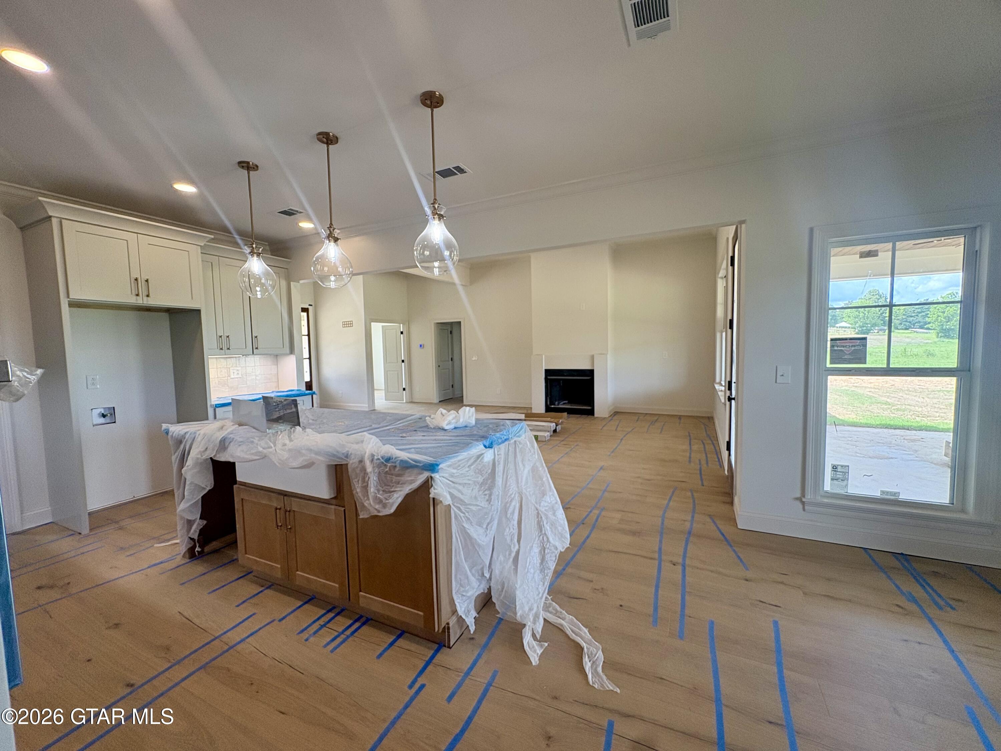
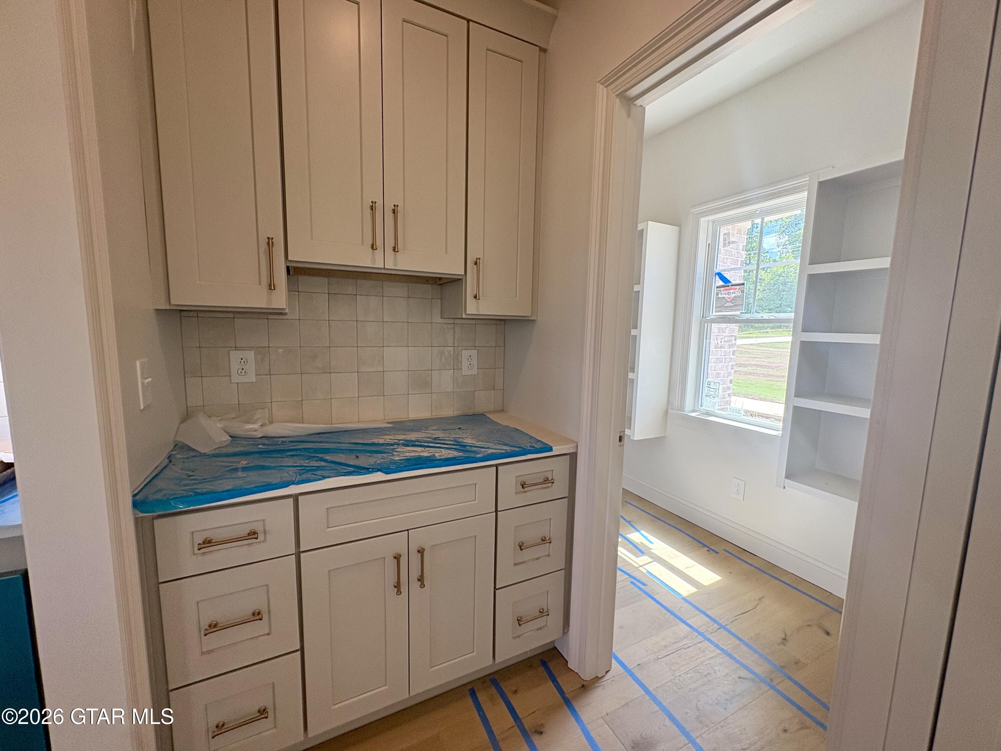
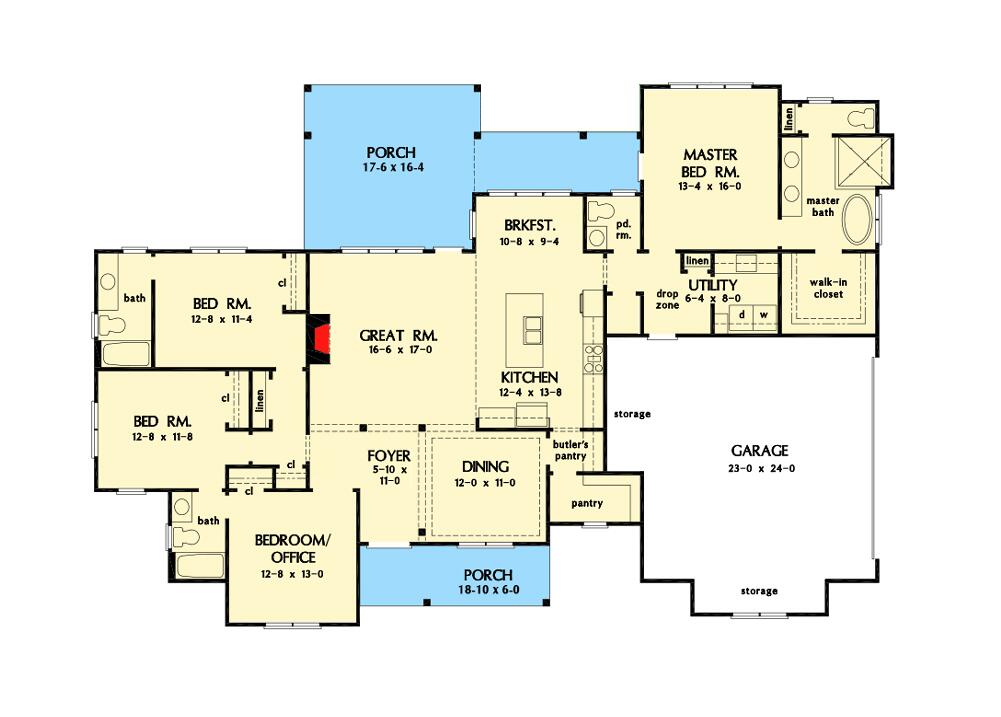
Beautiful NEW CONSTRUCTION home located in Ashbrook Subdivision in the Oktoc Community. 4 BED 3.5 BATH The spacious kitchen features
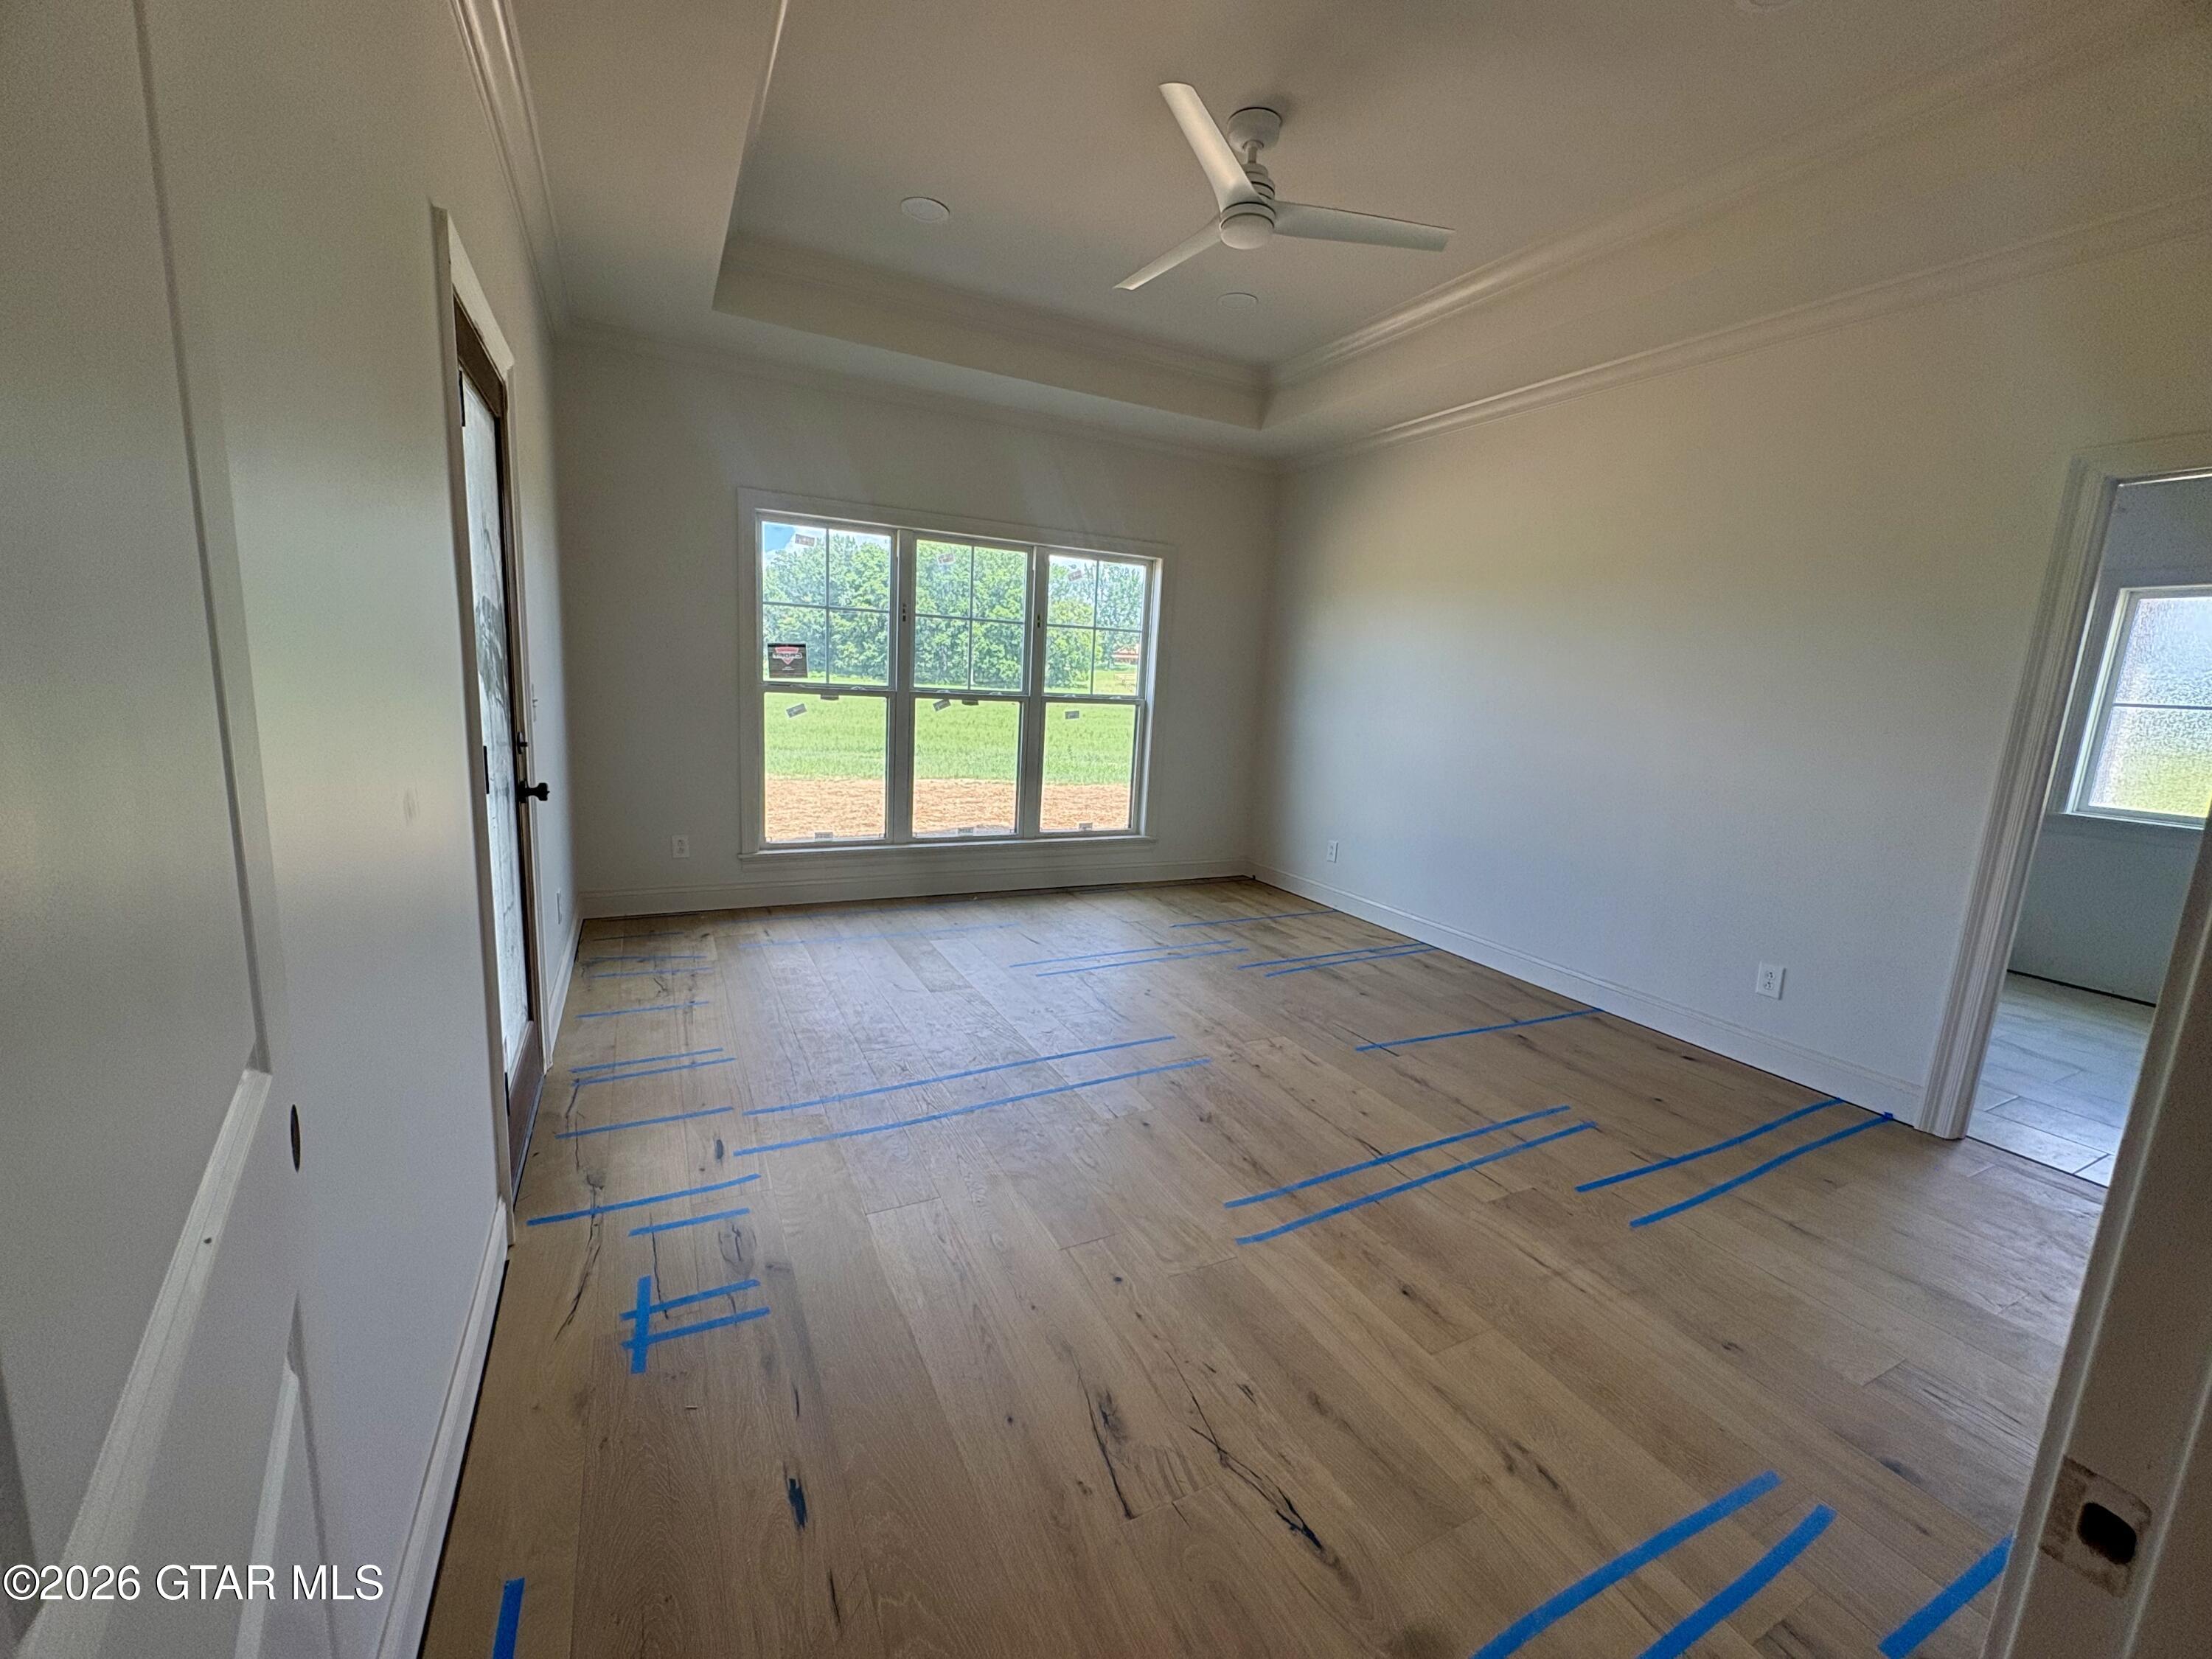
a farmhouse sink, tile backsplash, built-in microwave, gas cooktop, and electric wall oven. Shaker Dove cabinets throughout with Shaker Honey island. Primary Suite offers custom tile shower with glass enclosure, freestanding tub, double vanity, and large walk-in closet. Custom built closet shelving throughout.

4

BEDROOMS

3

BATHROOMS

2.5

ACRES

2600

YEAR BUILT

One

LEVELS

2500

SQ. FT.

Primary Information

MLS#:26-863

Price:$695,000

Bedrooms:4

Bathrooms:3

Half Baths:1

Lot Size:108900

Lot Acres:2.5

Years Built:2600

Style:Traditional

Total Levels:One

Status:Active

Neighborhood Information

Address:5412 Oktoc Road, Starkville, MS 39759

Neighborhood:Ashbrook

City:Starkville

County:Oktibbeha

State:MS

Listing Details

Buyer Agent:FJH Realty

Listing Agent:ROBIN REED

Listing Office:STARKVILLE REAL ESTATE GROUP LLC

Interior Features

Interior:2500 Sq. Ft.

Flooring:Hardwood,Tile

Windows:Double Pane Windows,Vinyl Frames,Insulated Windows

Amenities

Waterfront Features:None

# Garage Stalls:2

Patio:Covered,Front Porch,Rear Porch

Exterior Features

Roof:Architectural

Foundation:Slab

Construction:Brick Veneer,HardiPlank Type

Details

Details:Beautiful NEW CONSTRUCTION home located in Ashbrook Subdivision in the Oktoc Community. 4 BED 3.5 BATH The spacious kitchen features a farmhouse sink, tile backsplash, built-in microwave, gas cooktop, and electric wall oven. Shaker Dove cabinets throughout with Shaker Honey island. Primary Suite offers custom tile shower with glass enclosure, freestanding tub, double vanity, and large walk-in closet. Custom built closet shelving throughout.

Our mortgage estimator will calculate the details of your estimated monthly mortgage payments. Figures entered below are examples and are used to demonstrate only. Edit the loan details on the bold selections, Select "Calculate Payment" and your information will update under "Your Results". For more information contact FJH Realty!

Loan Amount for MLS #26-863

Enter number of years

Enter an interest rate ( % )

Enter down payment ( $ / % )

Cash Down Payment Or Optional Percent
Make changes to these assumptions and click "Calculate Payment" to try different scenarios. Calculations are based on conventional terms.


Your Results:

Monthly Principal & Interest - $ Total Down Payment - $ Loan Amount - $ Interest Rate - % Term of Loan - ( Years )


FJH Realty
756 2nd Avenue
Maben, Mississippi 39750
662-552-2067 662-263-8600
info@fjhrealty.co

© FJH Realty - - All Rights Reserved