Let us find a Home for You!

MLS: 26-1863

$599,900

FJH Realty
504 Greensboro Street, Starkville, MS 39759

Click to EnlargeClick to Enlarge

Residential Description:

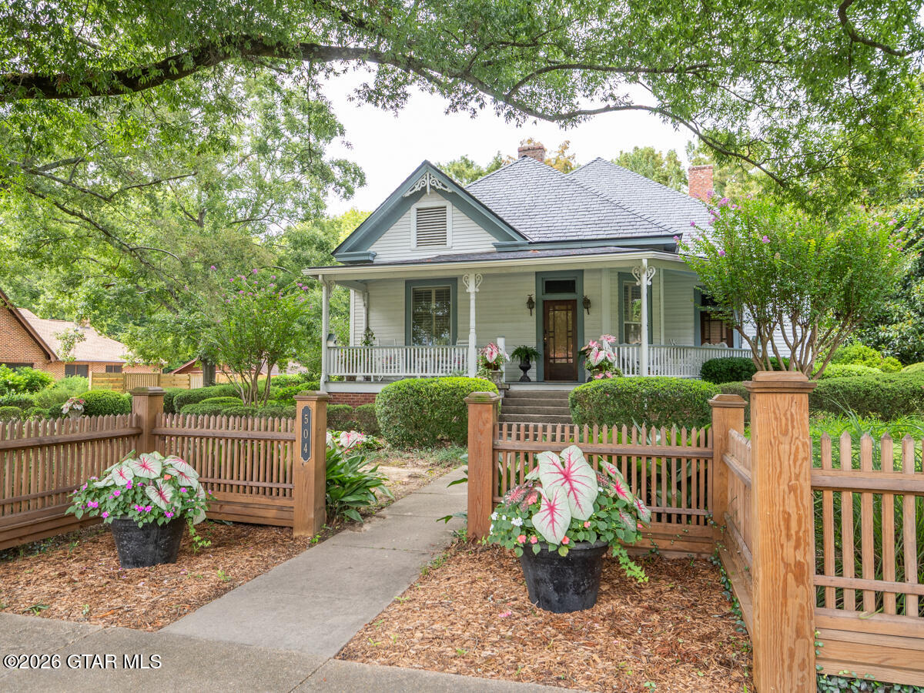
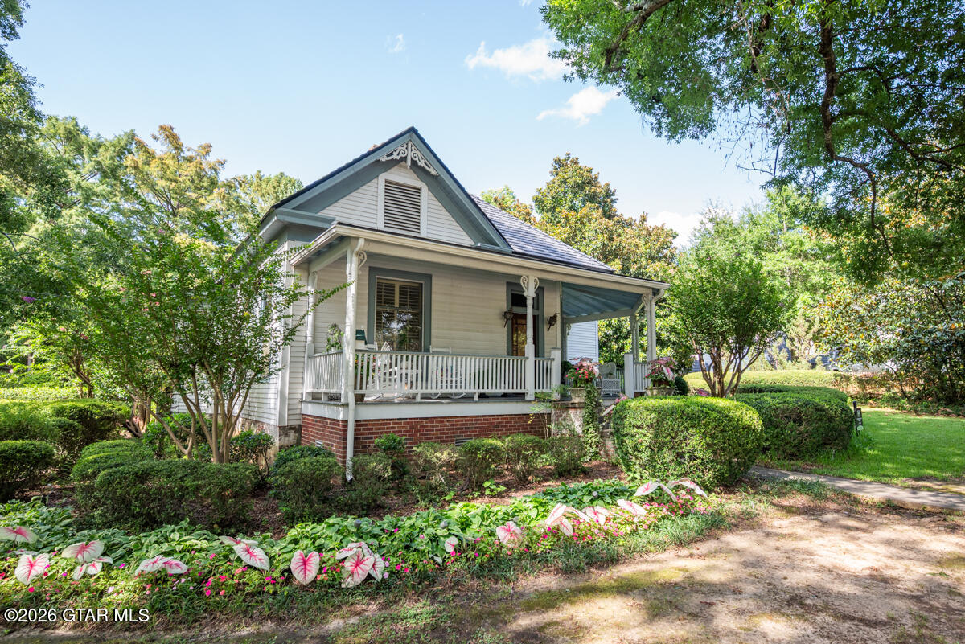
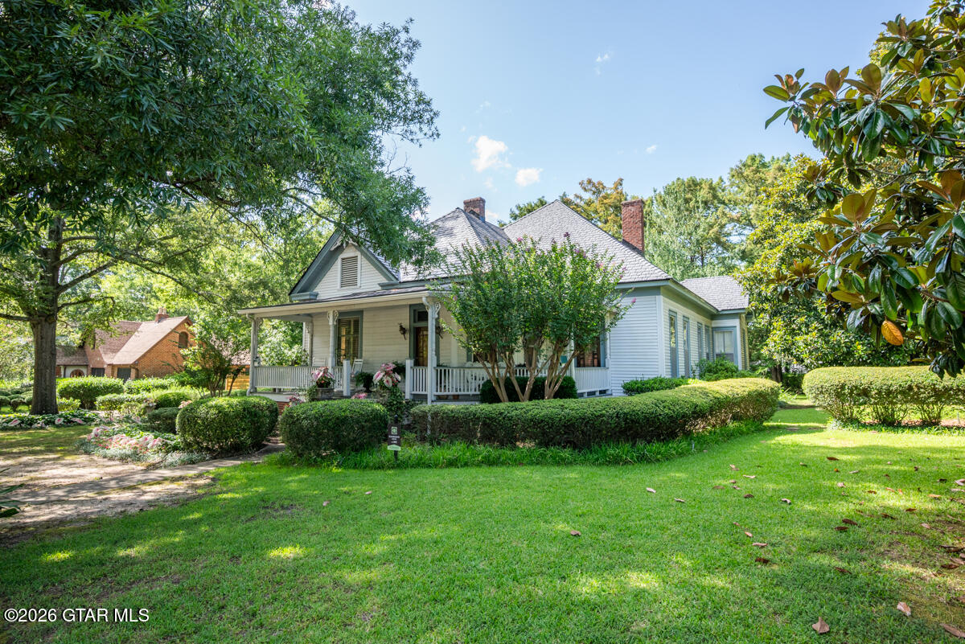
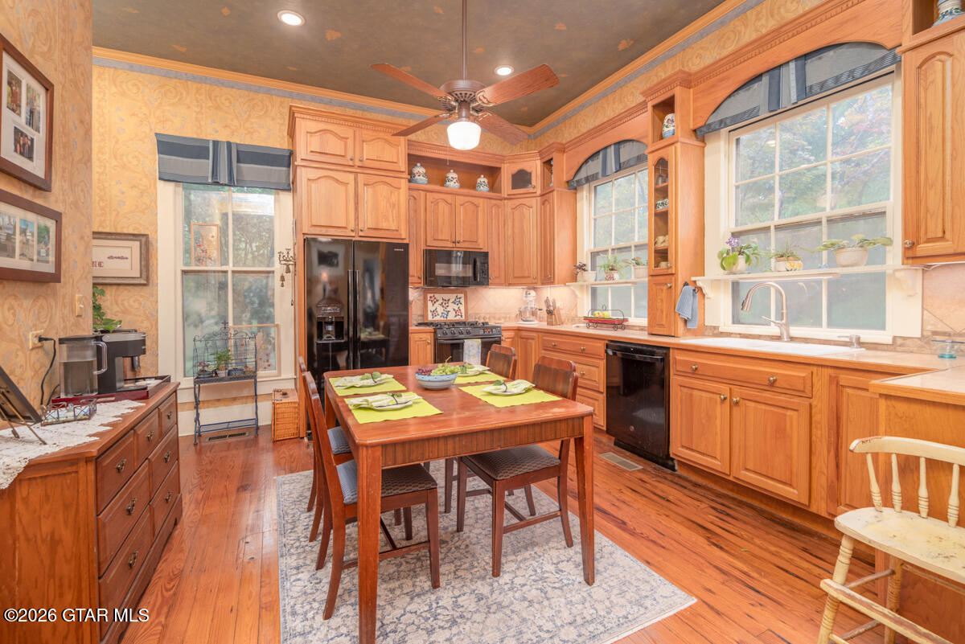
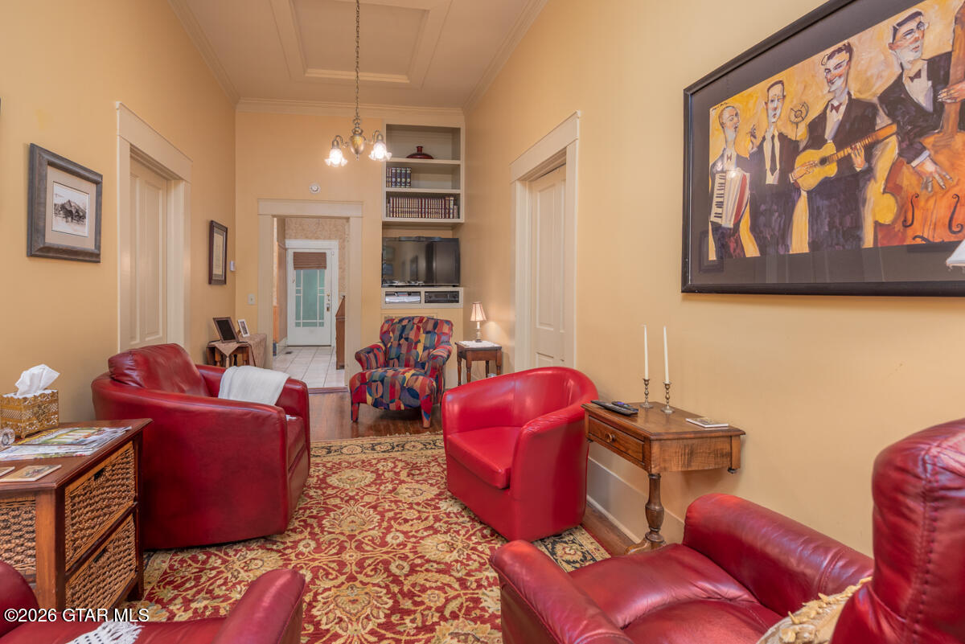
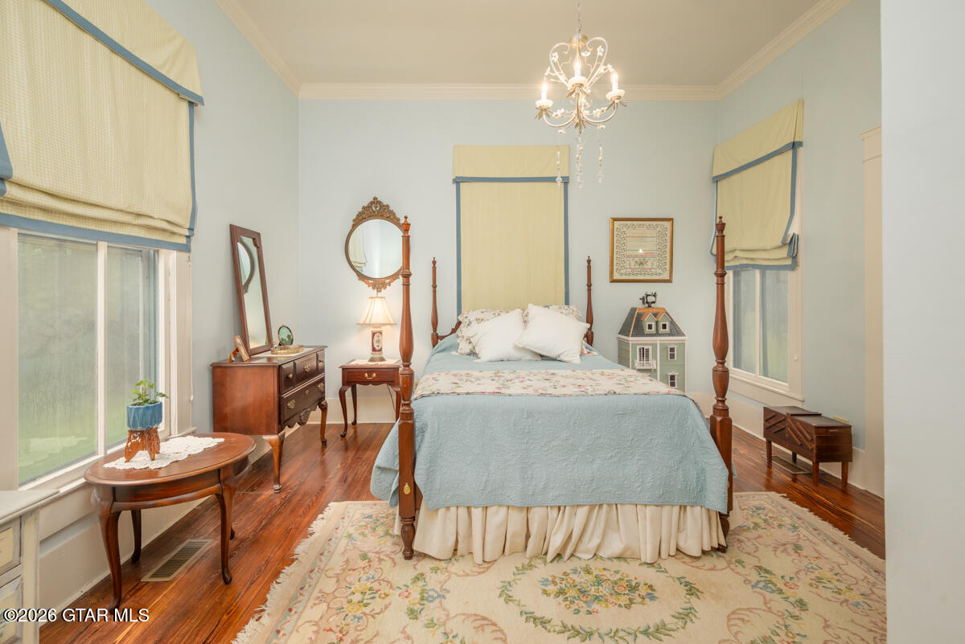
Step back in time with this exquisite custom-built Queen Anne home, lovingly crafted in the 1885 and located within the Greensboro Historical District (which is listed on the National Register of Historic Places). From the moment you enter, the craftsmanship and grandeur of the era are unmistakable. Beautiful hardwood floors, deep crown moldings, elegant baseboards, and lovely transoms showcase the exceptional details found throughout the home. Soaring 12-foot ceilings create an impressive sense of space while preserving the warmth and charm of this remarkable historic residence. The home offers both formal and informal living and dining spaces, providing plenty of room for gracious entertaining as well as comfortable everyday living. Charming claw-foot tubs add another touch of elegance.

The thoughtfully updated kitchen is truly move-in ready and designed for the cook who wants to begin creating meals on day one, combining modern convenience with the character of the home.

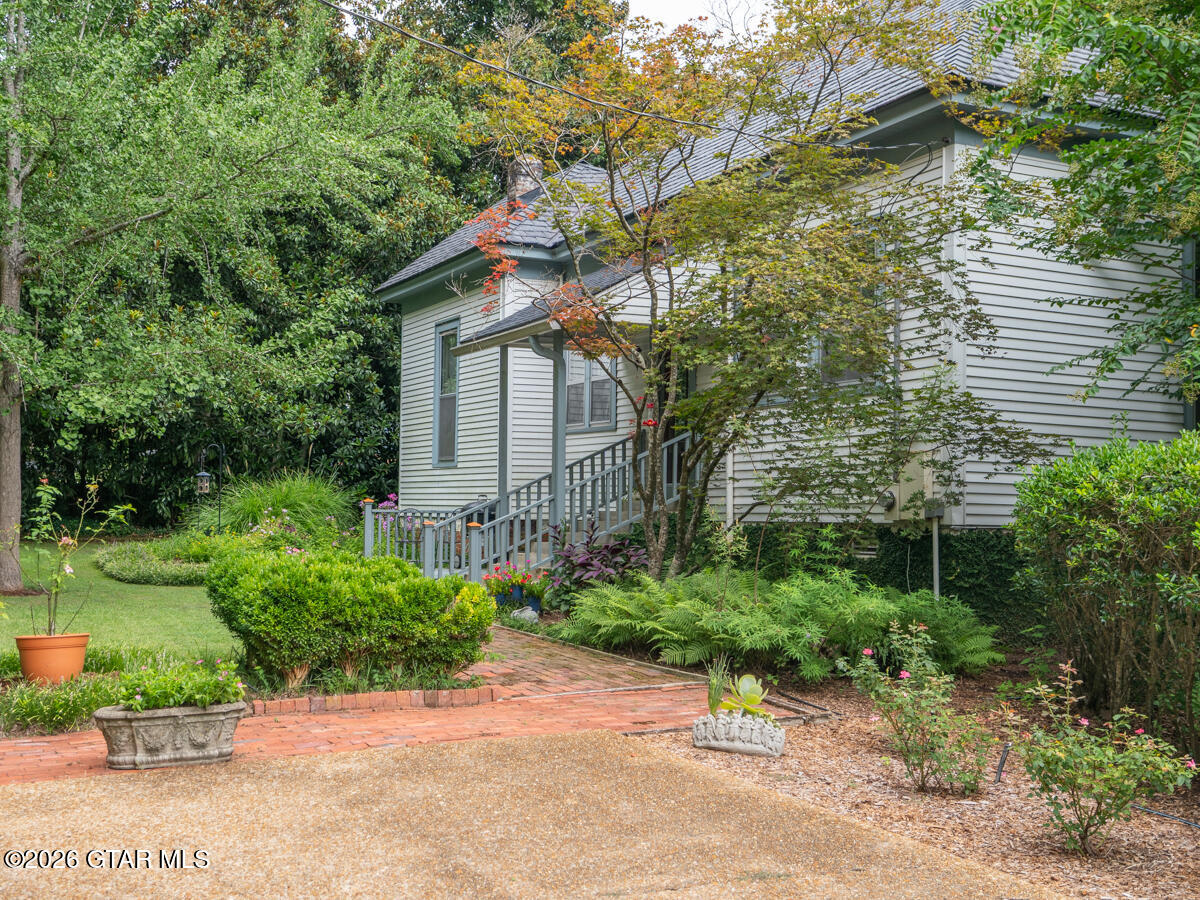
Outside, the property is equally enchanting. A large, beautifully landscaped lot is surrounded by lush greenery and gorgeous blooming flower beds. Enjoy peaceful afternoons beside the large garden pond, relax beneath the handsome wood pergola, or stroll through the grounds enclosed by a classic wood picket fence. For the gardening enthusiast, a large greenhouse provides an exceptional opportunity to cultivate flowers, plants, herbs, and vegetables year-round. Additional amenities include a detached two-car garage with storage, a concrete driveway, and concrete walkways. This extraordinary Queen Anne residence is more than a home. It is a piece of history filled with timeless architectural details, beautiful gardens, and the elegance of a bygone era, while still offering the conveniences needed for modern living.

3

BEDROOMS

2

BATHROOMS

N/A

ACRES

1900

YEAR BUILT

One

LEVELS

2341

SQ. FT.

Primary Information

MLS#:26-1863

Price:$599,900

Bedrooms:3

Bathrooms:2

Years Built:1900

Style:Other

Total Levels:One

Status:Active

Neighborhood Information

Address:504 Greensboro Street, Starkville, MS 39759

Neighborhood:Greensboro

City:Starkville

County:Oktibbeha

State:MS

Listing Details

Buyer Agent:FJH Realty

Listing Agent:PAT LANE

Listing Office:COLDWELL BANKER SRE REALTORS

Updated:September 19, 2026 1:30:05

Interior Features

Interior:2341 Sq. Ft.

Flooring:Hardwood,Tile,Vinyl

Windows:Storm Window(s),Aluminum Frames,Single Pane Windows,Wood Frames

Heat:Central,Natural Gas

Air:Central Air,Electric

Amenities

Waterfront Features:None

Patio:Deck,Front Porch,Other

Other:Ceiling Fan(s)

Exterior Features

Roof:Composition

Foundation:Conventional

Construction:Aluminum Siding

Sewer:Public Sewer

Details

Details:Step back in time with this exquisite custom-built Queen Anne home, lovingly crafted in the 1885 and located within the Greensboro Historical District (which is listed on the National Register of Historic Places). From the moment you enter, the craftsmanship and grandeur of the era are unmistakable. Beautiful hardwood floors, deep crown moldings, elegant baseboards, and lovely transoms showcase the exceptional details found throughout the home. Soaring 12-foot ceilings create an impressive sense of space while preserving the warmth and charm of this remarkable historic residence. The home offers both formal and informal living and dining spaces, providing plenty of room for gracious entertaining as well as comfortable everyday living. Charming claw-foot tubs add another touch of elegance. The thoughtfully updated kitchen is truly move-in ready and designed for the cook who wants to begin creating meals on day one, combining modern convenience with the character of the home. Outside, the property is equally enchanting. A large, beautifully landscaped lot is surrounded by lush greenery and gorgeous blooming flower beds. Enjoy peaceful afternoons beside the large garden pond, relax beneath the handsome wood pergola, or stroll through the grounds enclosed by a classic wood picket fence. For the gardening enthusiast, a large greenhouse provides an exceptional opportunity to cultivate flowers, plants, herbs, and vegetables year-round. Additional amenities include a detached two-car garage with storage, a concrete driveway, and concrete walkways. This extraordinary Queen Anne residence is more than a home. It is a piece of history filled with timeless architectural details, beautiful gardens, and the elegance of a bygone era, while still offering the conveniences needed for modern living.

Our mortgage estimator will calculate the details of your estimated monthly mortgage payments. Figures entered below are examples and are used to demonstrate only. Edit the loan details on the bold selections, Select "Calculate Payment" and your information will update under "Your Results". For more information contact FJH Realty!

Loan Amount for MLS #26-1863

Enter number of years

Enter an interest rate ( % )

Enter down payment ( $ / % )

Cash Down Payment Or Optional Percent
Make changes to these assumptions and click "Calculate Payment" to try different scenarios. Calculations are based on conventional terms.


Your Results:

Monthly Principal & Interest - $ Total Down Payment - $ Loan Amount - $ Interest Rate - % Term of Loan - ( Years )


FJH Realty
756 2nd Avenue
Maben, Mississippi 39750
662-552-2067 662-263-8600
info@fjhrealty.co

© FJH Realty - - All Rights Reserved