Let us find a Home for You!

MLS: 26-1921

3 Sandthorne Way, Starkville, MS 39759

$540,000

FJH Realty
3 Sandthorne Way, Starkville, MS 39759

Click to EnlargeClick to Enlarge

Residential Description:

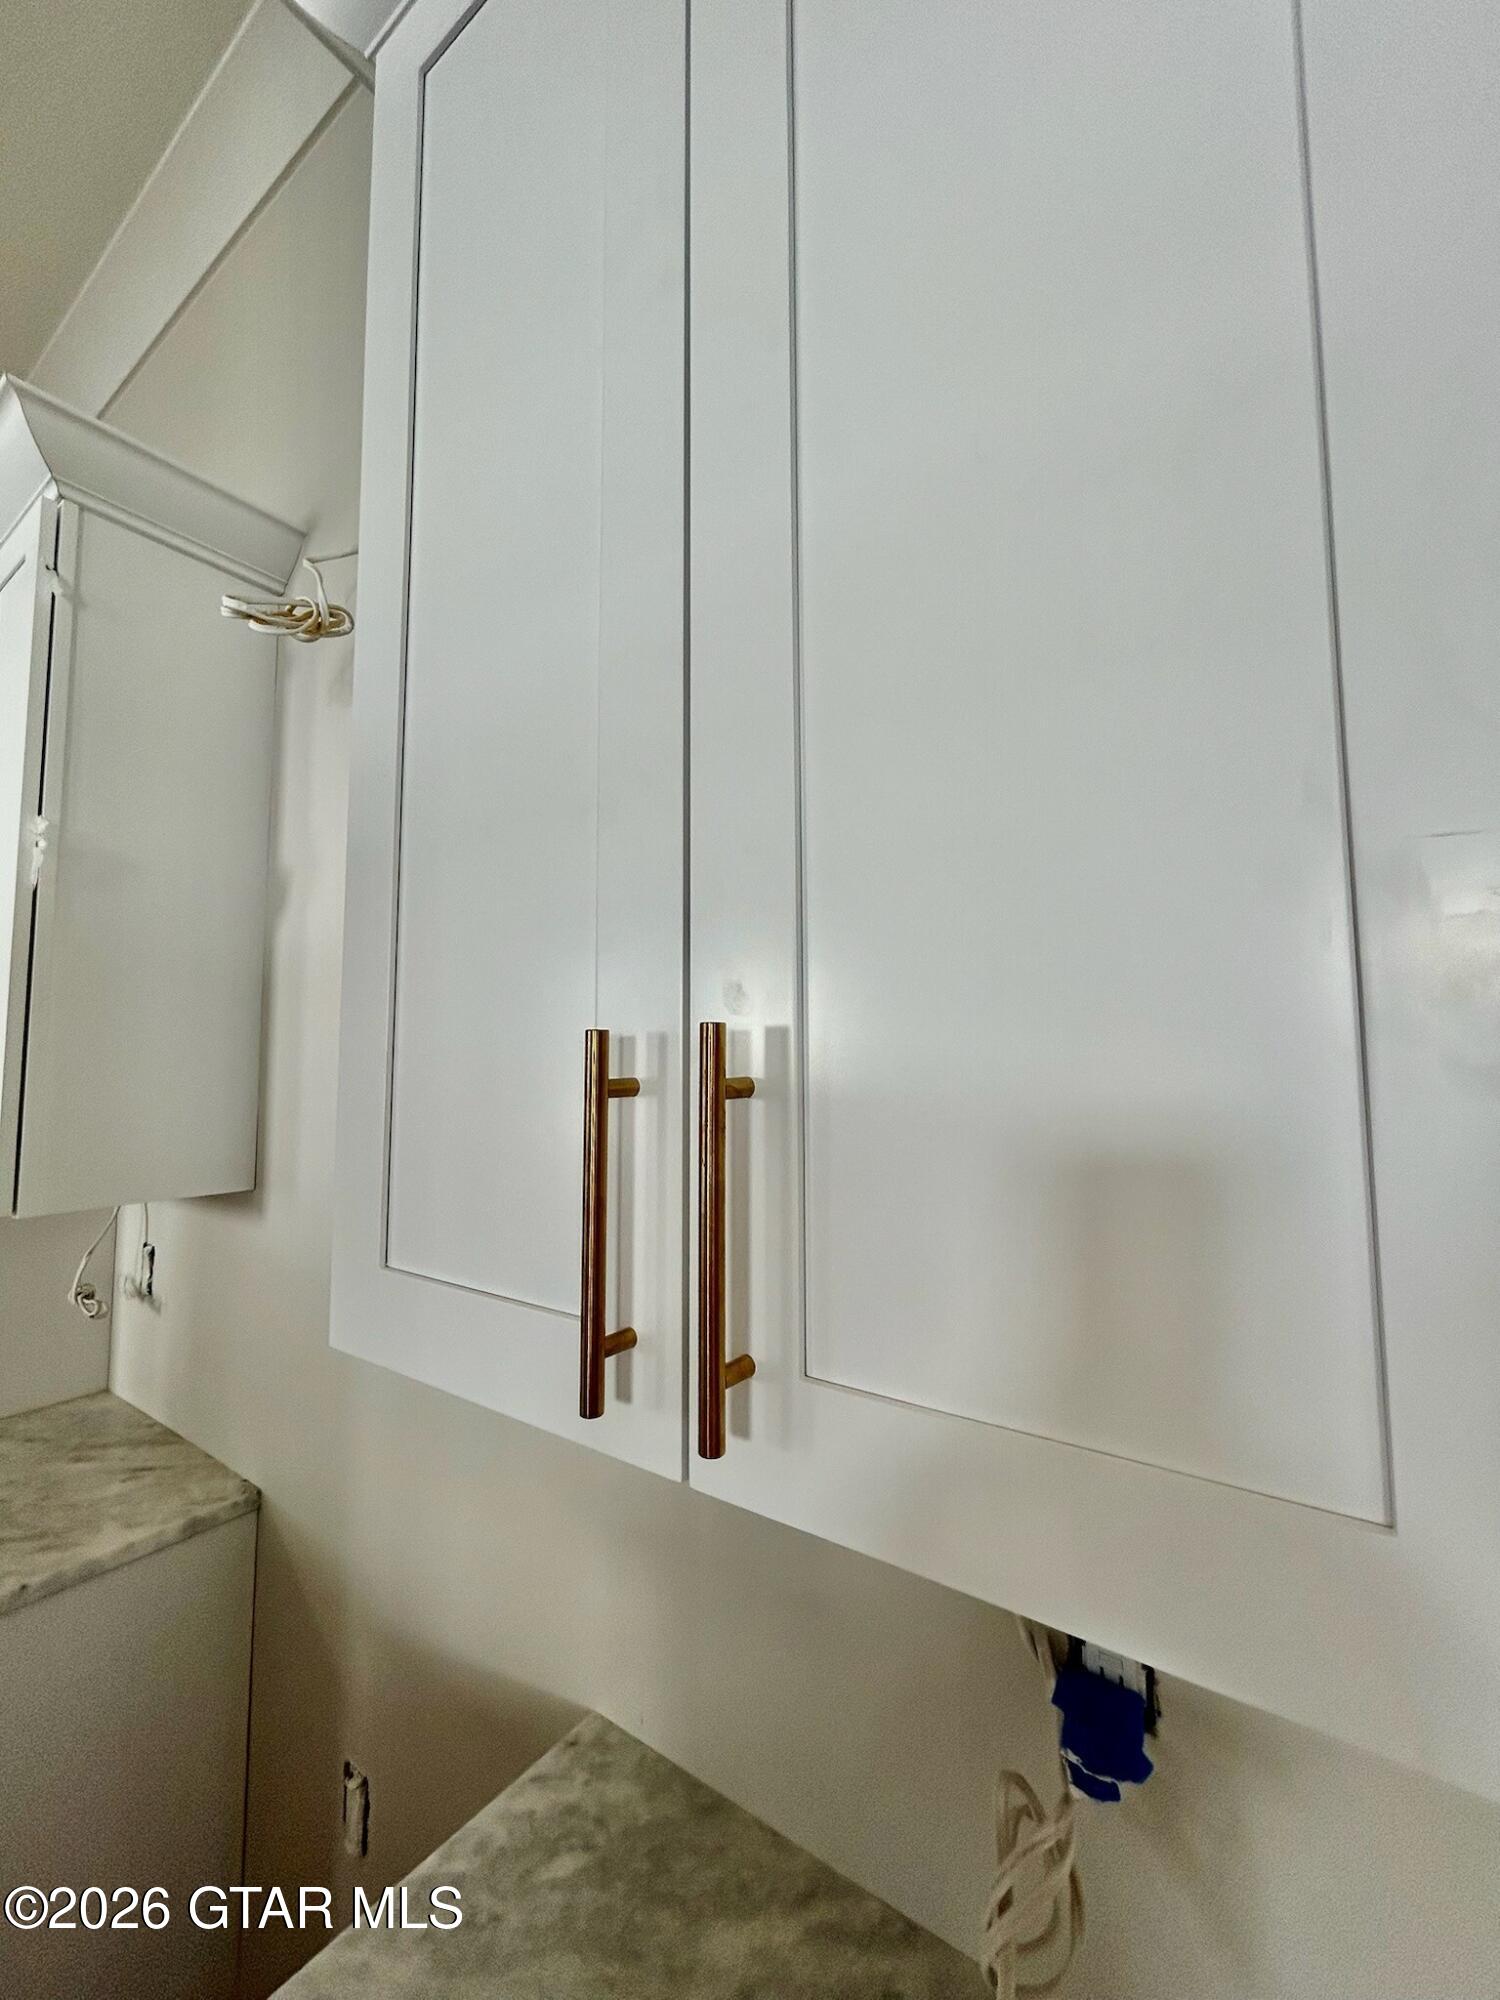
Proposed Completion Date Late November 2026! Welcome to luxury living at Oakvale in this exquisite new construction home featuring the coveted Shumard floor plan. Spanning 2019 square feet, this residence offers a spacious layout with 3 bedrooms, 3.5 bathrooms, with high-end finishes throughout. Step inside to discover a seamless blend of elegance and functionality with a living space perfect for relaxation as well as entertainment. The modern kitchen boasts a high-end appliance package, including a washer and dryer in the laundry room. Each of the generously sized bedrooms is a private retreat, complete with its own bathroom, ensuring comfort and convenience for all. Outside, enjoy the beautiful outdoor living space. Located in an excellent location just 1.9 miles from MSU, this home offers easy access to everything Starkville. In addition, residents can enjoy access to a private community swimming pool and clubhouse, perfect for socializing and recreation. HOA does apply.

3

BEDROOMS

3

BATHROOMS

N/A

ACRES

2026

YEAR BUILT

One

LEVELS

2019

SQ. FT.

Primary Information

MLS#:26-1921

Price:$540,000

Bedrooms:3

Bathrooms:3

Half Baths:1

Years Built:2026

Style:Traditional

Total Levels:One

Status:Active

Neighborhood Information

Address:3 Sandthorne Way, Starkville, MS 39759

Neighborhood:Oakvale

City:Starkville

County:Oktibbeha

State:MS

Listing Details

Buyer Agent:FJH Realty

Listing Agent:NATALIE MORGAN

Listing Office:STARKVILLE PROPERTIES

Interior Features

Interior:2019 Sq. Ft.

Flooring:Hardwood,Tile,Carpet

Windows:Double Pane Windows

Heat:Central,Natural Gas

Air:Central Air,Electric

Amenities

Waterfront Features:None

# Garage Stalls:2

Exterior Features

Roof:Architectural

Foundation:Slab

Construction:Brick Veneer,HardiPlank Type

Sewer:Public Sewer

Details

Details:Proposed Completion Date Late November 2026! Welcome to luxury living at Oakvale in this exquisite new construction home featuring the coveted Shumard floor plan. Spanning 2019 square feet, this residence offers a spacious layout with 3 bedrooms, 3.5 bathrooms, with high-end finishes throughout. Step inside to discover a seamless blend of elegance and functionality with a living space perfect for relaxation as well as entertainment. The modern kitchen boasts a high-end appliance package, including a washer and dryer in the laundry room. Each of the generously sized bedrooms is a private retreat, complete with its own bathroom, ensuring comfort and convenience for all. Outside, enjoy the beautiful outdoor living space. Located in an excellent location just 1.9 miles from MSU, this home offers easy access to everything Starkville. In addition, residents can enjoy access to a private community swimming pool and clubhouse, perfect for socializing and recreation. HOA does apply.

Our mortgage estimator will calculate the details of your estimated monthly mortgage payments. Figures entered below are examples and are used to demonstrate only. Edit the loan details on the bold selections, Select "Calculate Payment" and your information will update under "Your Results". For more information contact FJH Realty!

Loan Amount for MLS #26-1921

Enter number of years

Enter an interest rate ( % )

Enter down payment ( $ / % )

Cash Down Payment Or Optional Percent
Make changes to these assumptions and click "Calculate Payment" to try different scenarios. Calculations are based on conventional terms.


Your Results:

Monthly Principal & Interest - $ Total Down Payment - $ Loan Amount - $ Interest Rate - % Term of Loan - ( Years )


FJH Realty
756 2nd Avenue
Maben, Mississippi 39750
662-552-2067 662-263-8600
info@fjhrealty.co

© FJH Realty - - All Rights Reserved