Let us find a Home for You!

MLS: 26-1957

1248 W Lakeshore Drive, Starkville, MS 39759

$949,799

FJH Realty
1248 W Lakeshore Drive, Starkville, MS 39759

Click to EnlargeClick to Enlarge

Residential Description:

Situated on a private lake in the gated, covenanted community of Browning Creek, minutes from Mississippi State University, this custom-built, Georgian inspired 5-bedroom, 5 bath, 4,880 SF brick home welcomes you with historical architectural charm amid modern appointments. Thoughtfully designed for relaxed weekends, gracious entertaining and gatherings, the home is a testament to quality craftsmanship and materials, intentional details, and careful touches that set it apart.

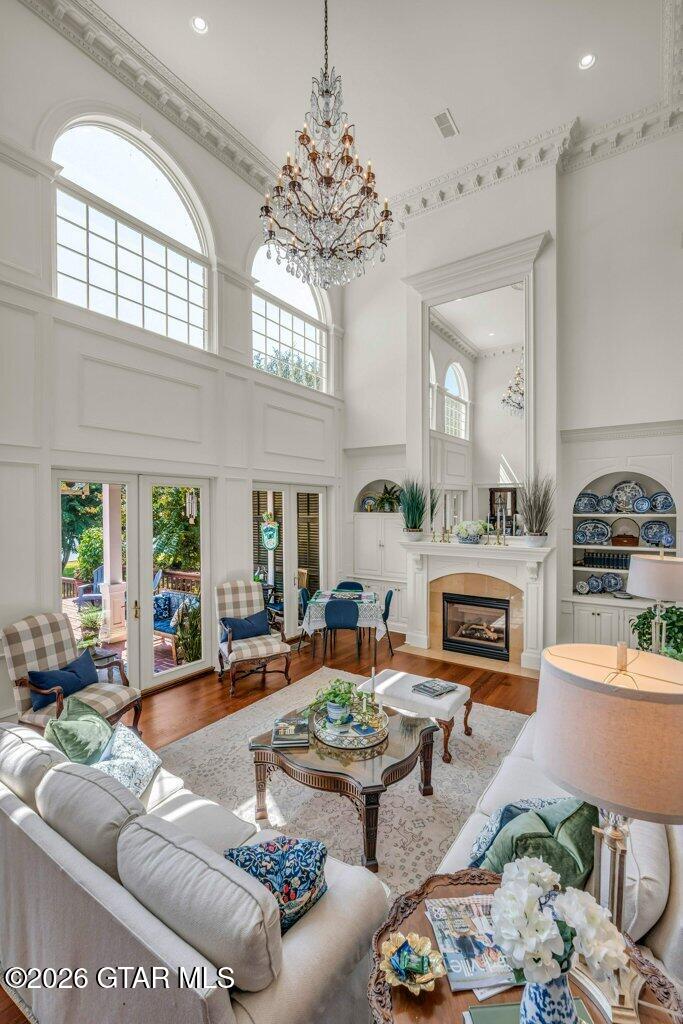
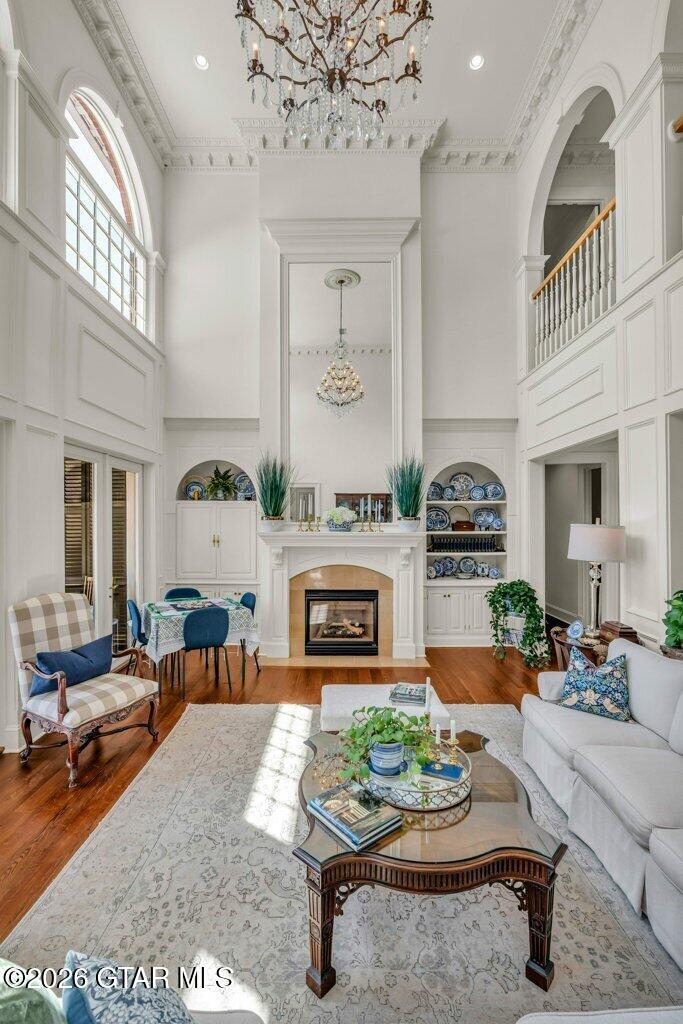
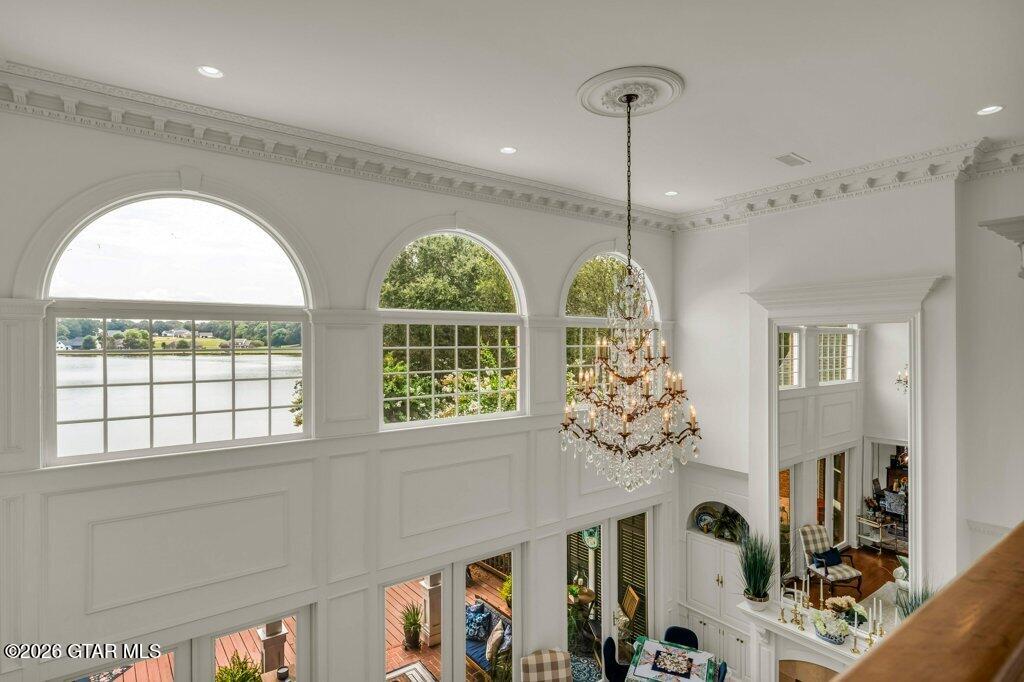
Upon entry, natural stones, warm antique heart pine floors, and an abundance of natural light greet you in the two-story foyer and staircase. The main living area with a soaring 21' ceiling, marble framed gas fireplace, custom mantel, stately crown moldings, baseboards and millwork showcase magnificent views of the lake, evoking a sense of peacefulness. The upstairs Gallery, set off by a trifecta of arches, overlooks the entire main living area, which is illuminated via upper palladium windows over triple eight-foot double French doors.

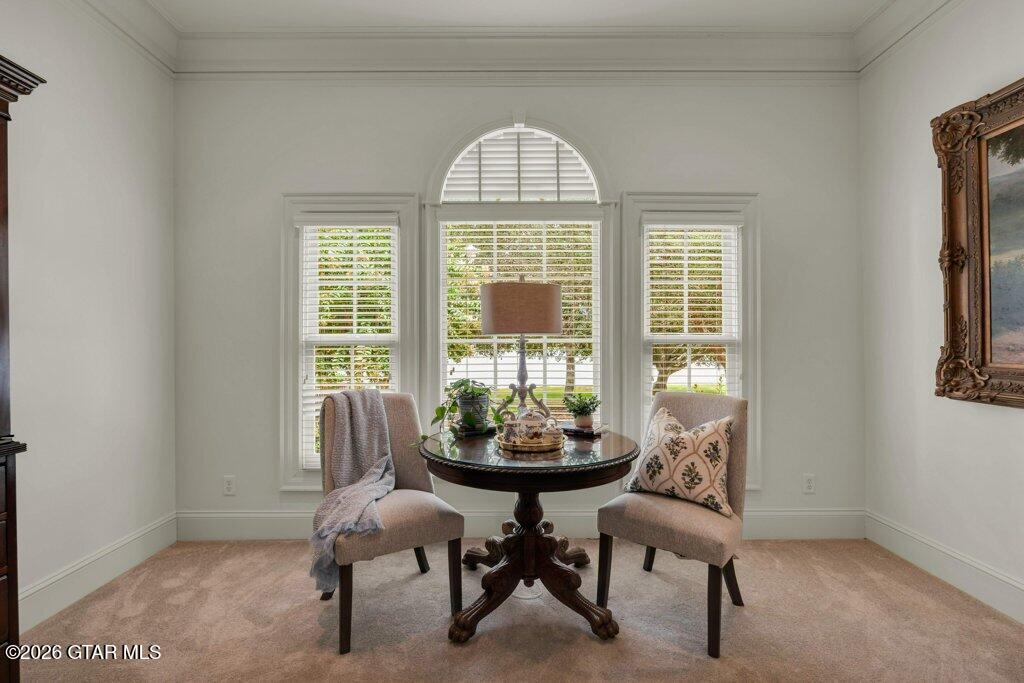
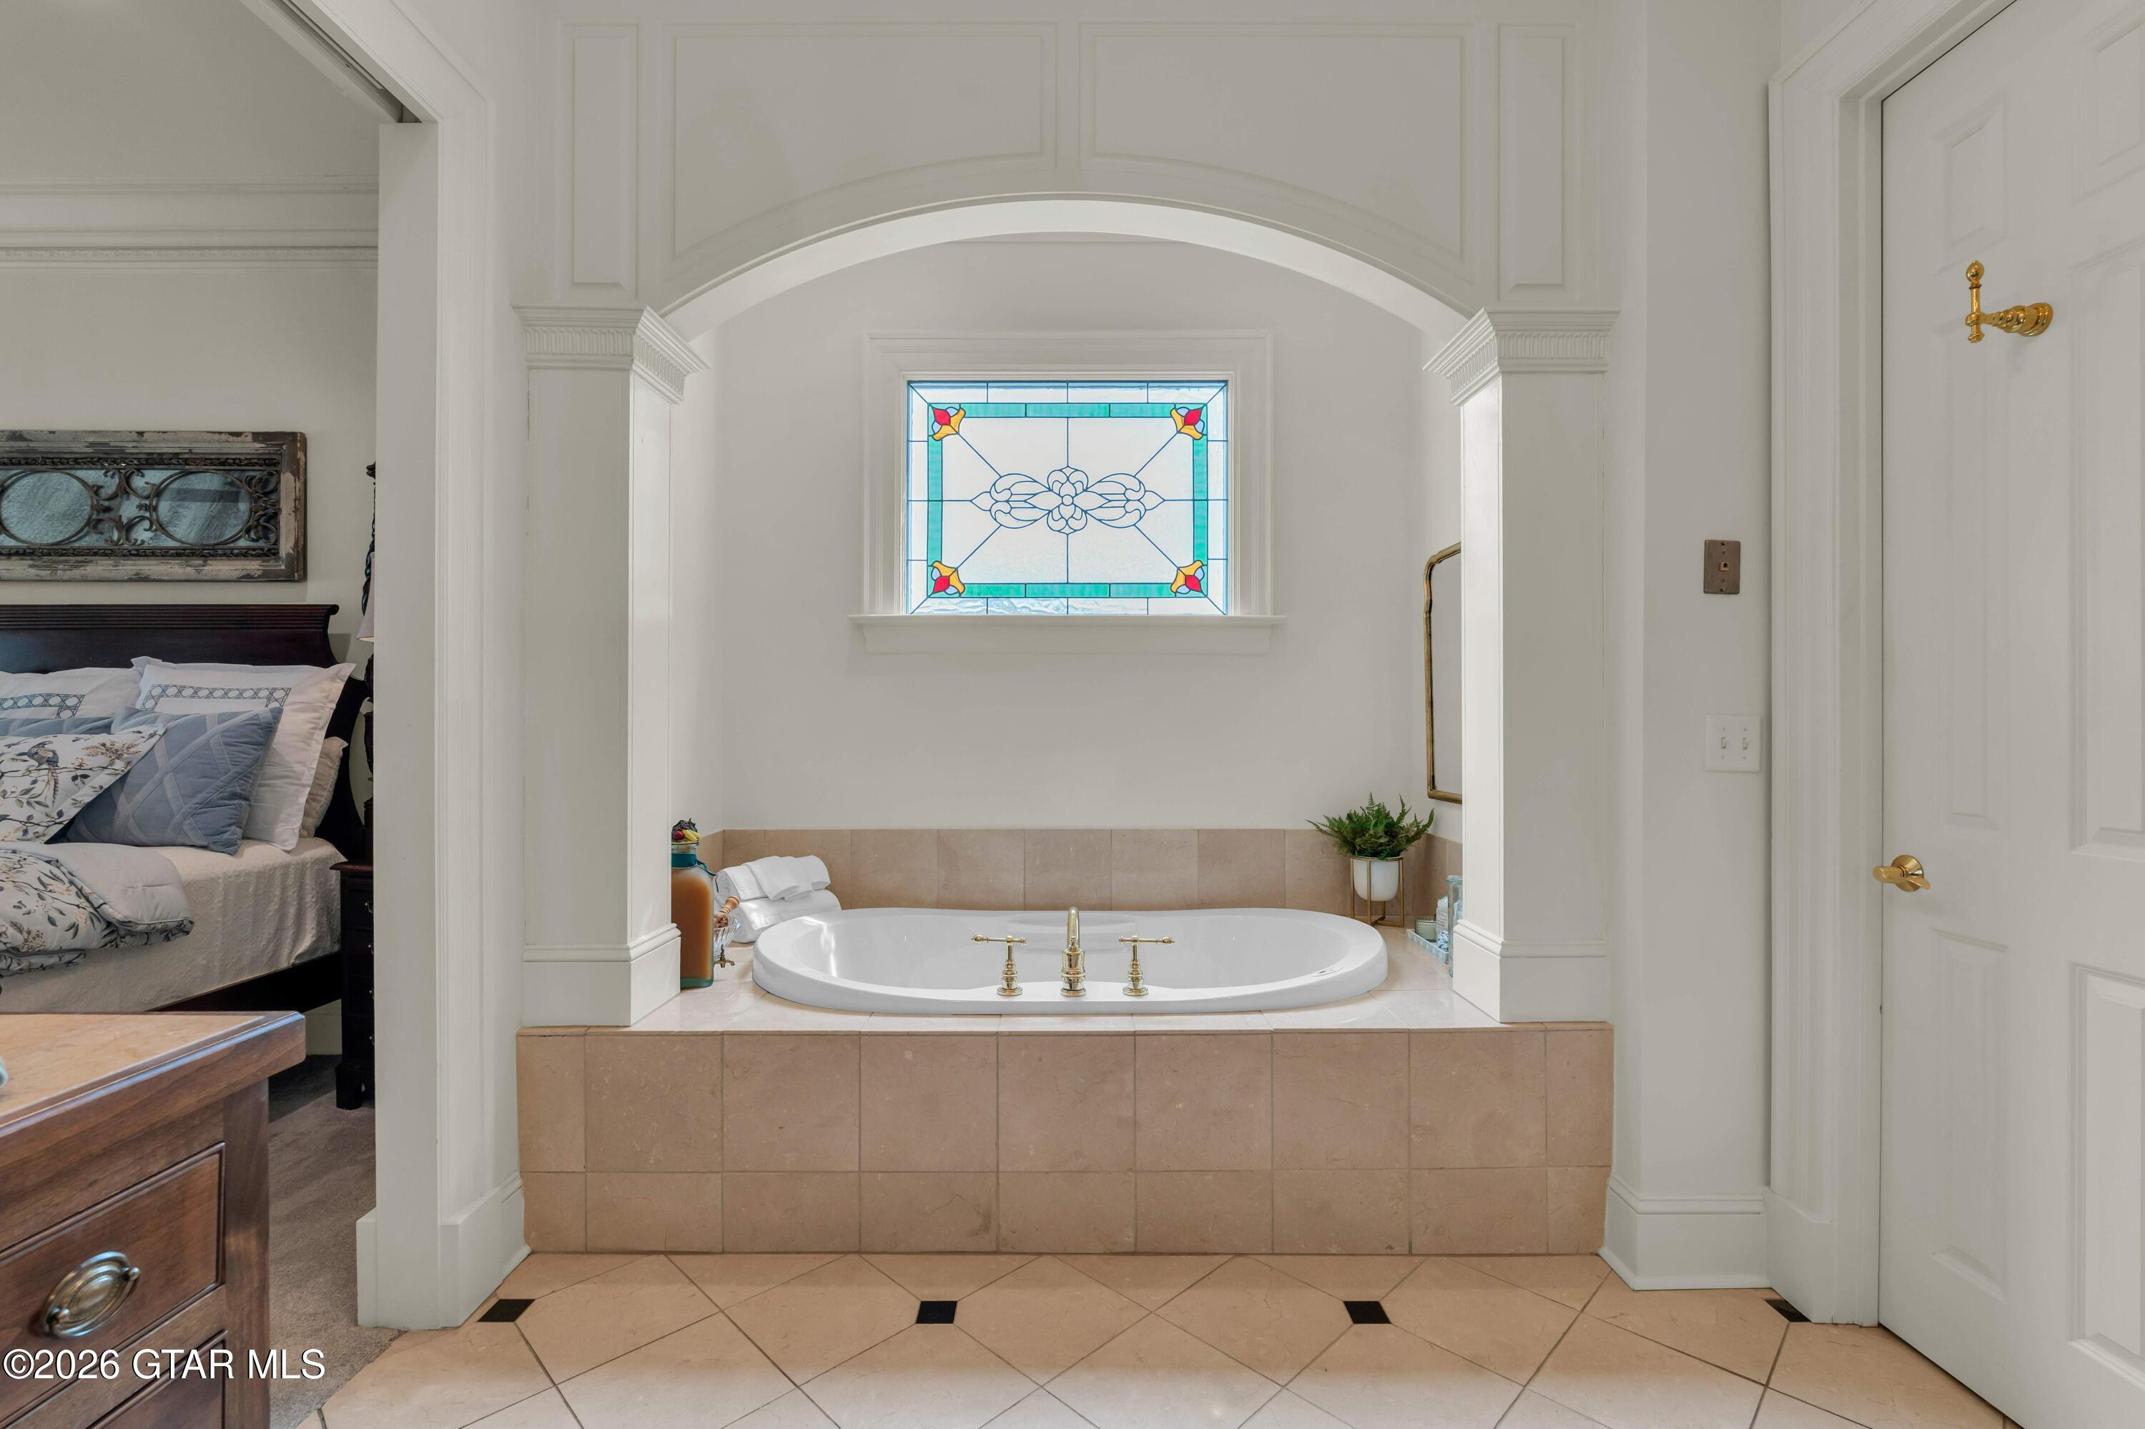
Glistening moonlit, star-filled night skies & breathtaking sunrises over the lake can be enjoyed from the main floor primary bedroom with its windows just beyond the sitting area. Chilly mornings or evenings are warmed by a gas fireplace in the adjoining en-suite, with sparkling limestone floors inlaid with granite. A large, dual-fixtured shower, separate vanity areas, private water closet, as well as a hydrotherapy spa tub translate to blissfulness and luxury living.

Upstairs, the Media/Theatre Room, with surround sound system, wet bar, and mini fridge, provides sanctuary for total sensory immersion while viewing sporting events, movies, or a favorite show. Two upstairs guest wings each include two bedrooms and bath, and the upstairs primary suite is equipped with its own convenient laundry.

An outdoor entertainment area with covered veranda & cooking area, and tri-layered open deck offers sweeping views of the private lake, beckons you to sit, converse with family & friends, or enjoy some quiet time. Majestic waterfowl are often spotted, as eagles, pelicans, & herons visit the lake from Noxubee Wildlife Refuge, located only 8 miles away.

Many more incredible features of this lake front home await to amaze anyone looking for a peaceful retreat, primary or secondary home, just a bucolic 10-minute drive from Mississippi State University, shopping, and dining. FIRST FLOOR Features:

Foyer/Upper Gallery: 21' Ceiling; Limestone w/ Granite Inlay Flooring; Schonbek Crystal Chandelier w/ Ceiling Medallion & Lift; Hand-Painted Burl Faux Finish Banisters & Newell Posts, Antique Heart Pine Steps; 15" Ornate Crown Molding

Living Room: Triple 8' Double French Doors; Upper Palladium Windows; Open 21' Ceiling; Marble Gas Fireplace; Antique Heart Pine Flooring; Built-In Lighted Bookcases/TV Cabinet; Custom Mantel w/ 12' Framed Mirror; Schonbek Chandelier w/ Ceiling Medallion & Lift; 4 Faux Marble Columns; 15" Ornate Crown Molding; Mantel Outlet

Dining Room: 10' Ceiling; Hand-Painted Mural; Antique Heart Pine Flooring; Chandelier; 12" Crown & Base Molding; Wired for Under Table Outlet (if Desired)

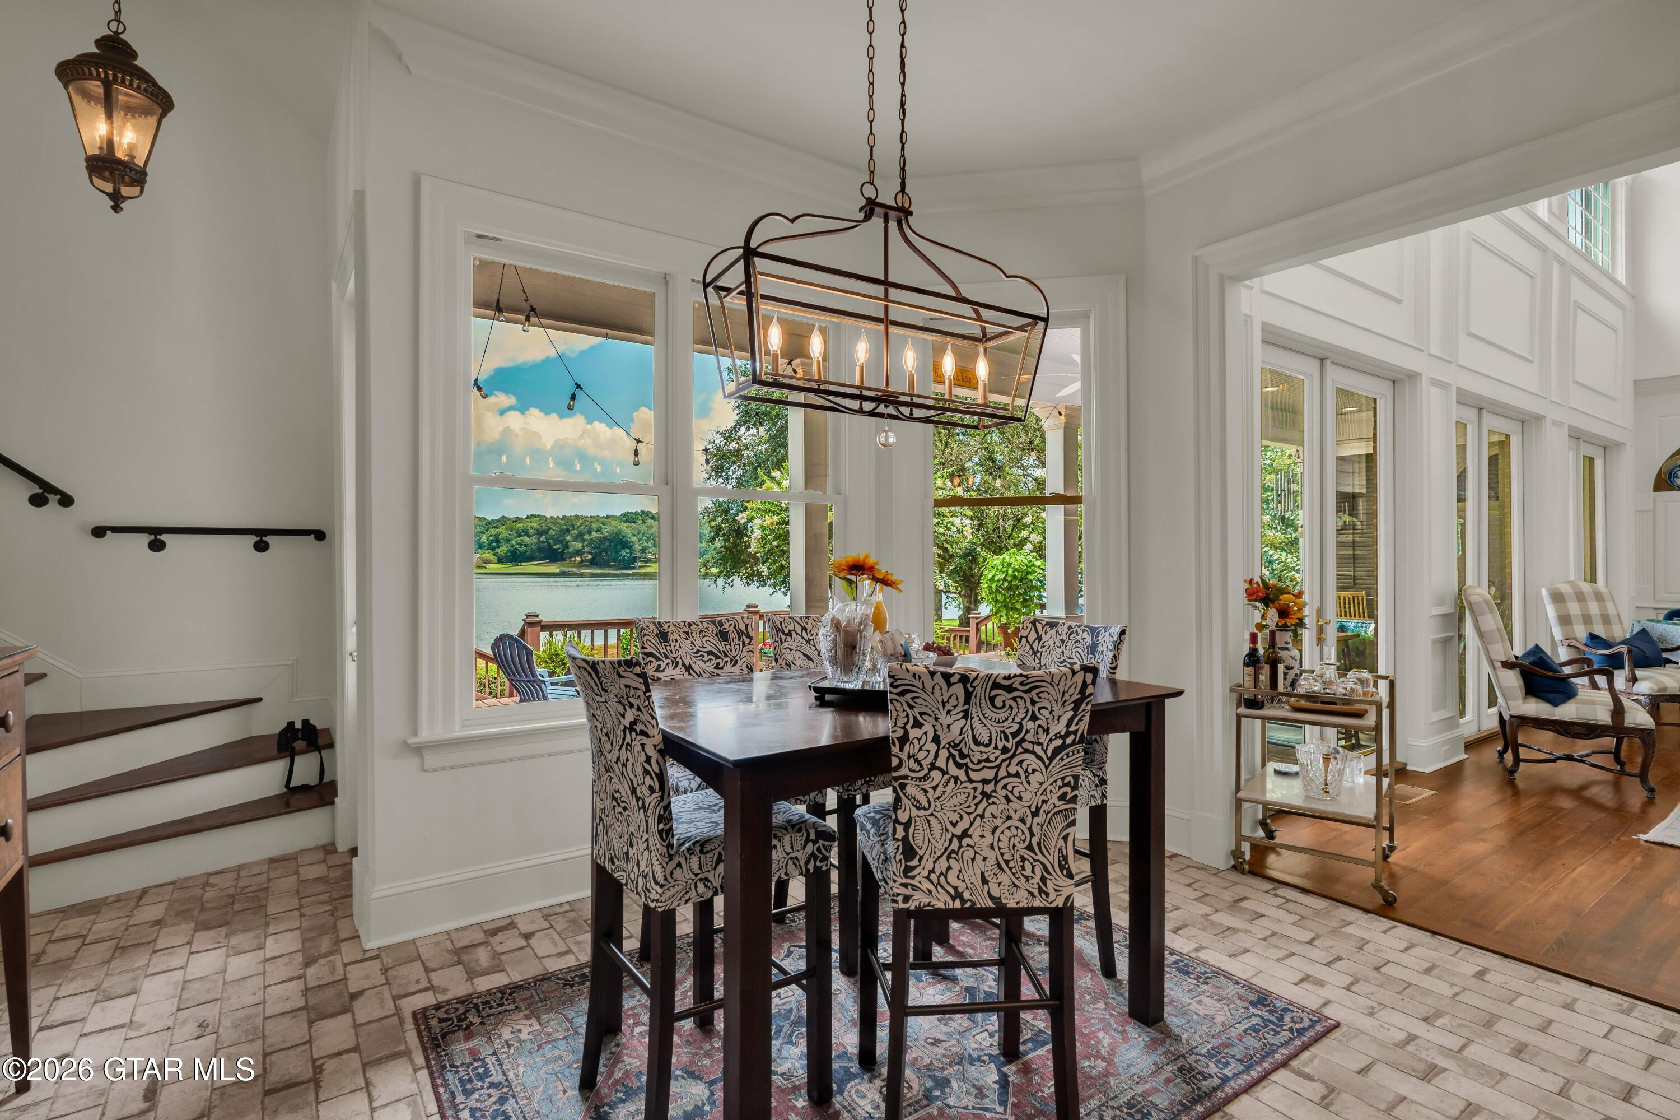
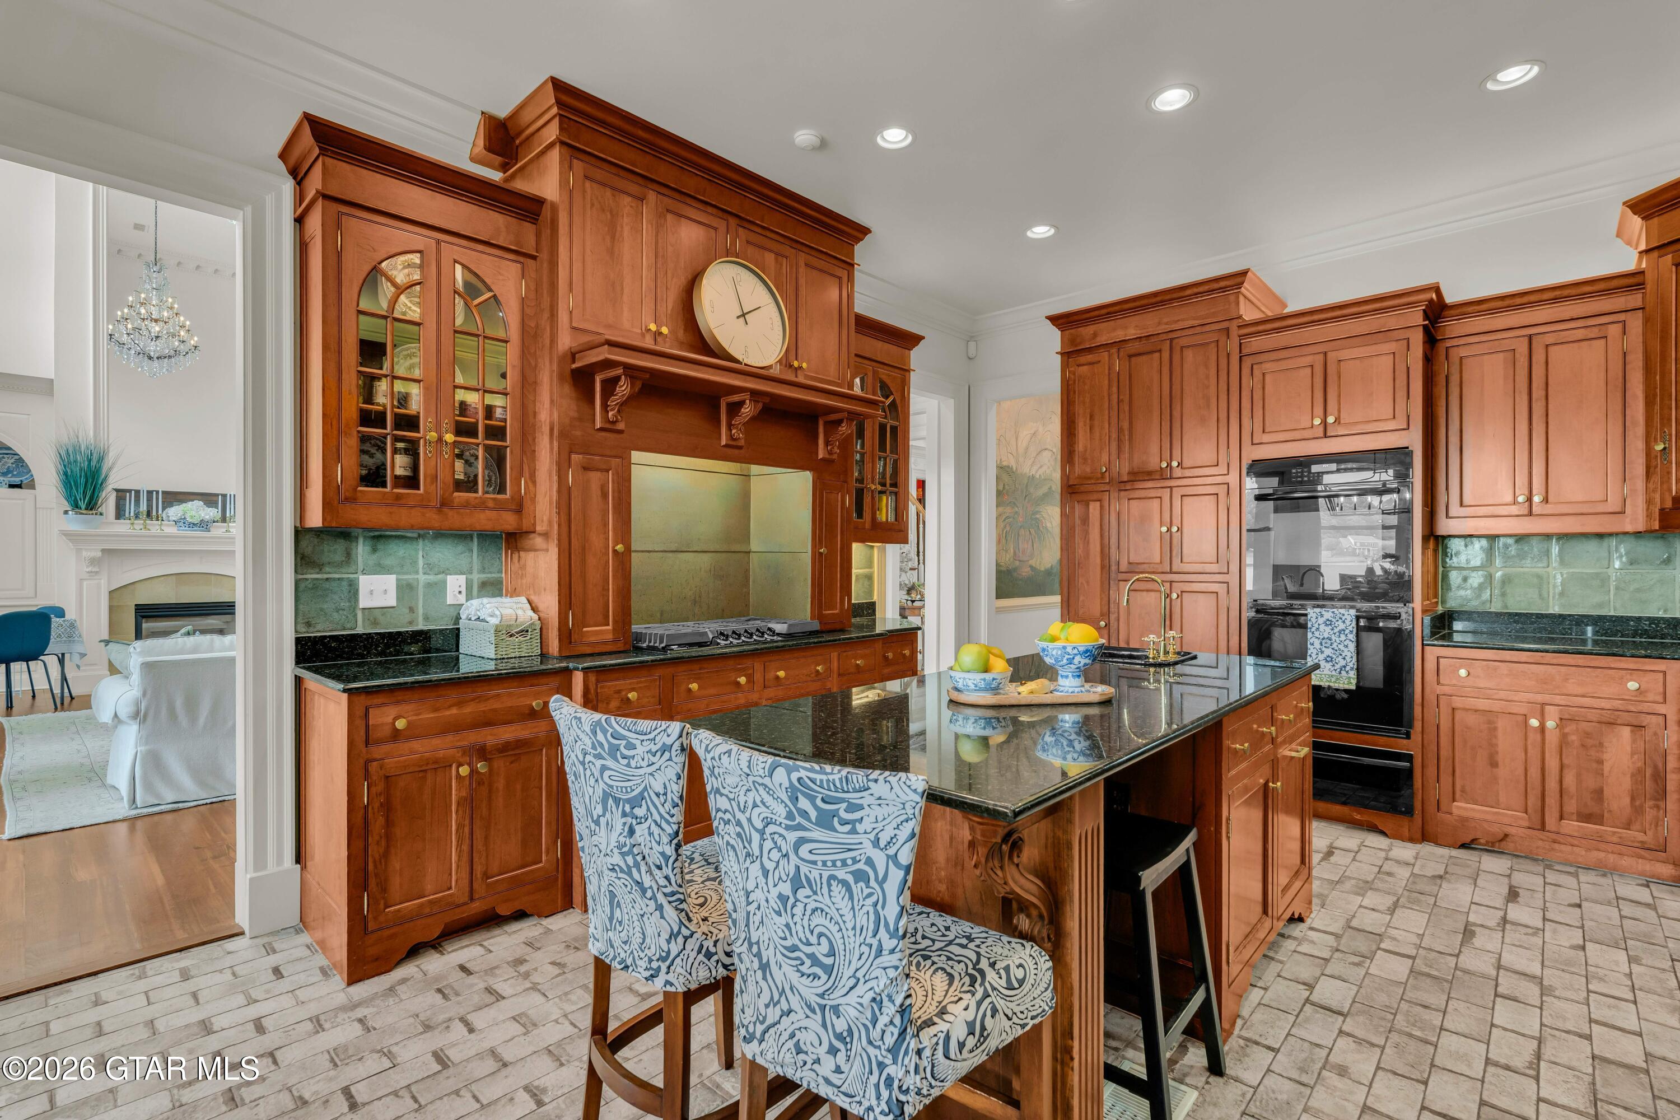
Kitchen: 10' Ceiling; Custom Cherry Cabinetry; Granite Island w/ Prep Sink; Undercounter Island Outlets; Granite Countertops; 5-Burner Gas Cooktop; Copper Cooktop Surround; Concealed Downdraft Ventilation; Double Ovens (1 Convection); Warming Drawer; Bosch Dishwasher; Garbage Disposal; Ice Machine; Porcelain Brick Tile Floor; Breakfast Nook Windows Overlook Back Veranda & Lake

Primary Bedroom Suite: 10' Ceiling; Premium Carpeted Floor, Lake View from Master; Hand-Painted Ceiling Medallion to Match Ceiling Fan; 12" Detailed Crown Molding

Primary Bath: 10' Ceiling; Marble & Granite Flooring; Gas Fireplace/Mantel; Hydro-Thermo Massage Tub; Marble Shower w/ 2 Shower Heads; His/Her Marble Vanities; Chandelier; Decorative Mirrors; Custom Designed Stained-Glass Window Above Tub

Butler's Pantry/Laundry Room: 10' Ceiling; Stainless Sink; Built-In China/Storage Cabinets

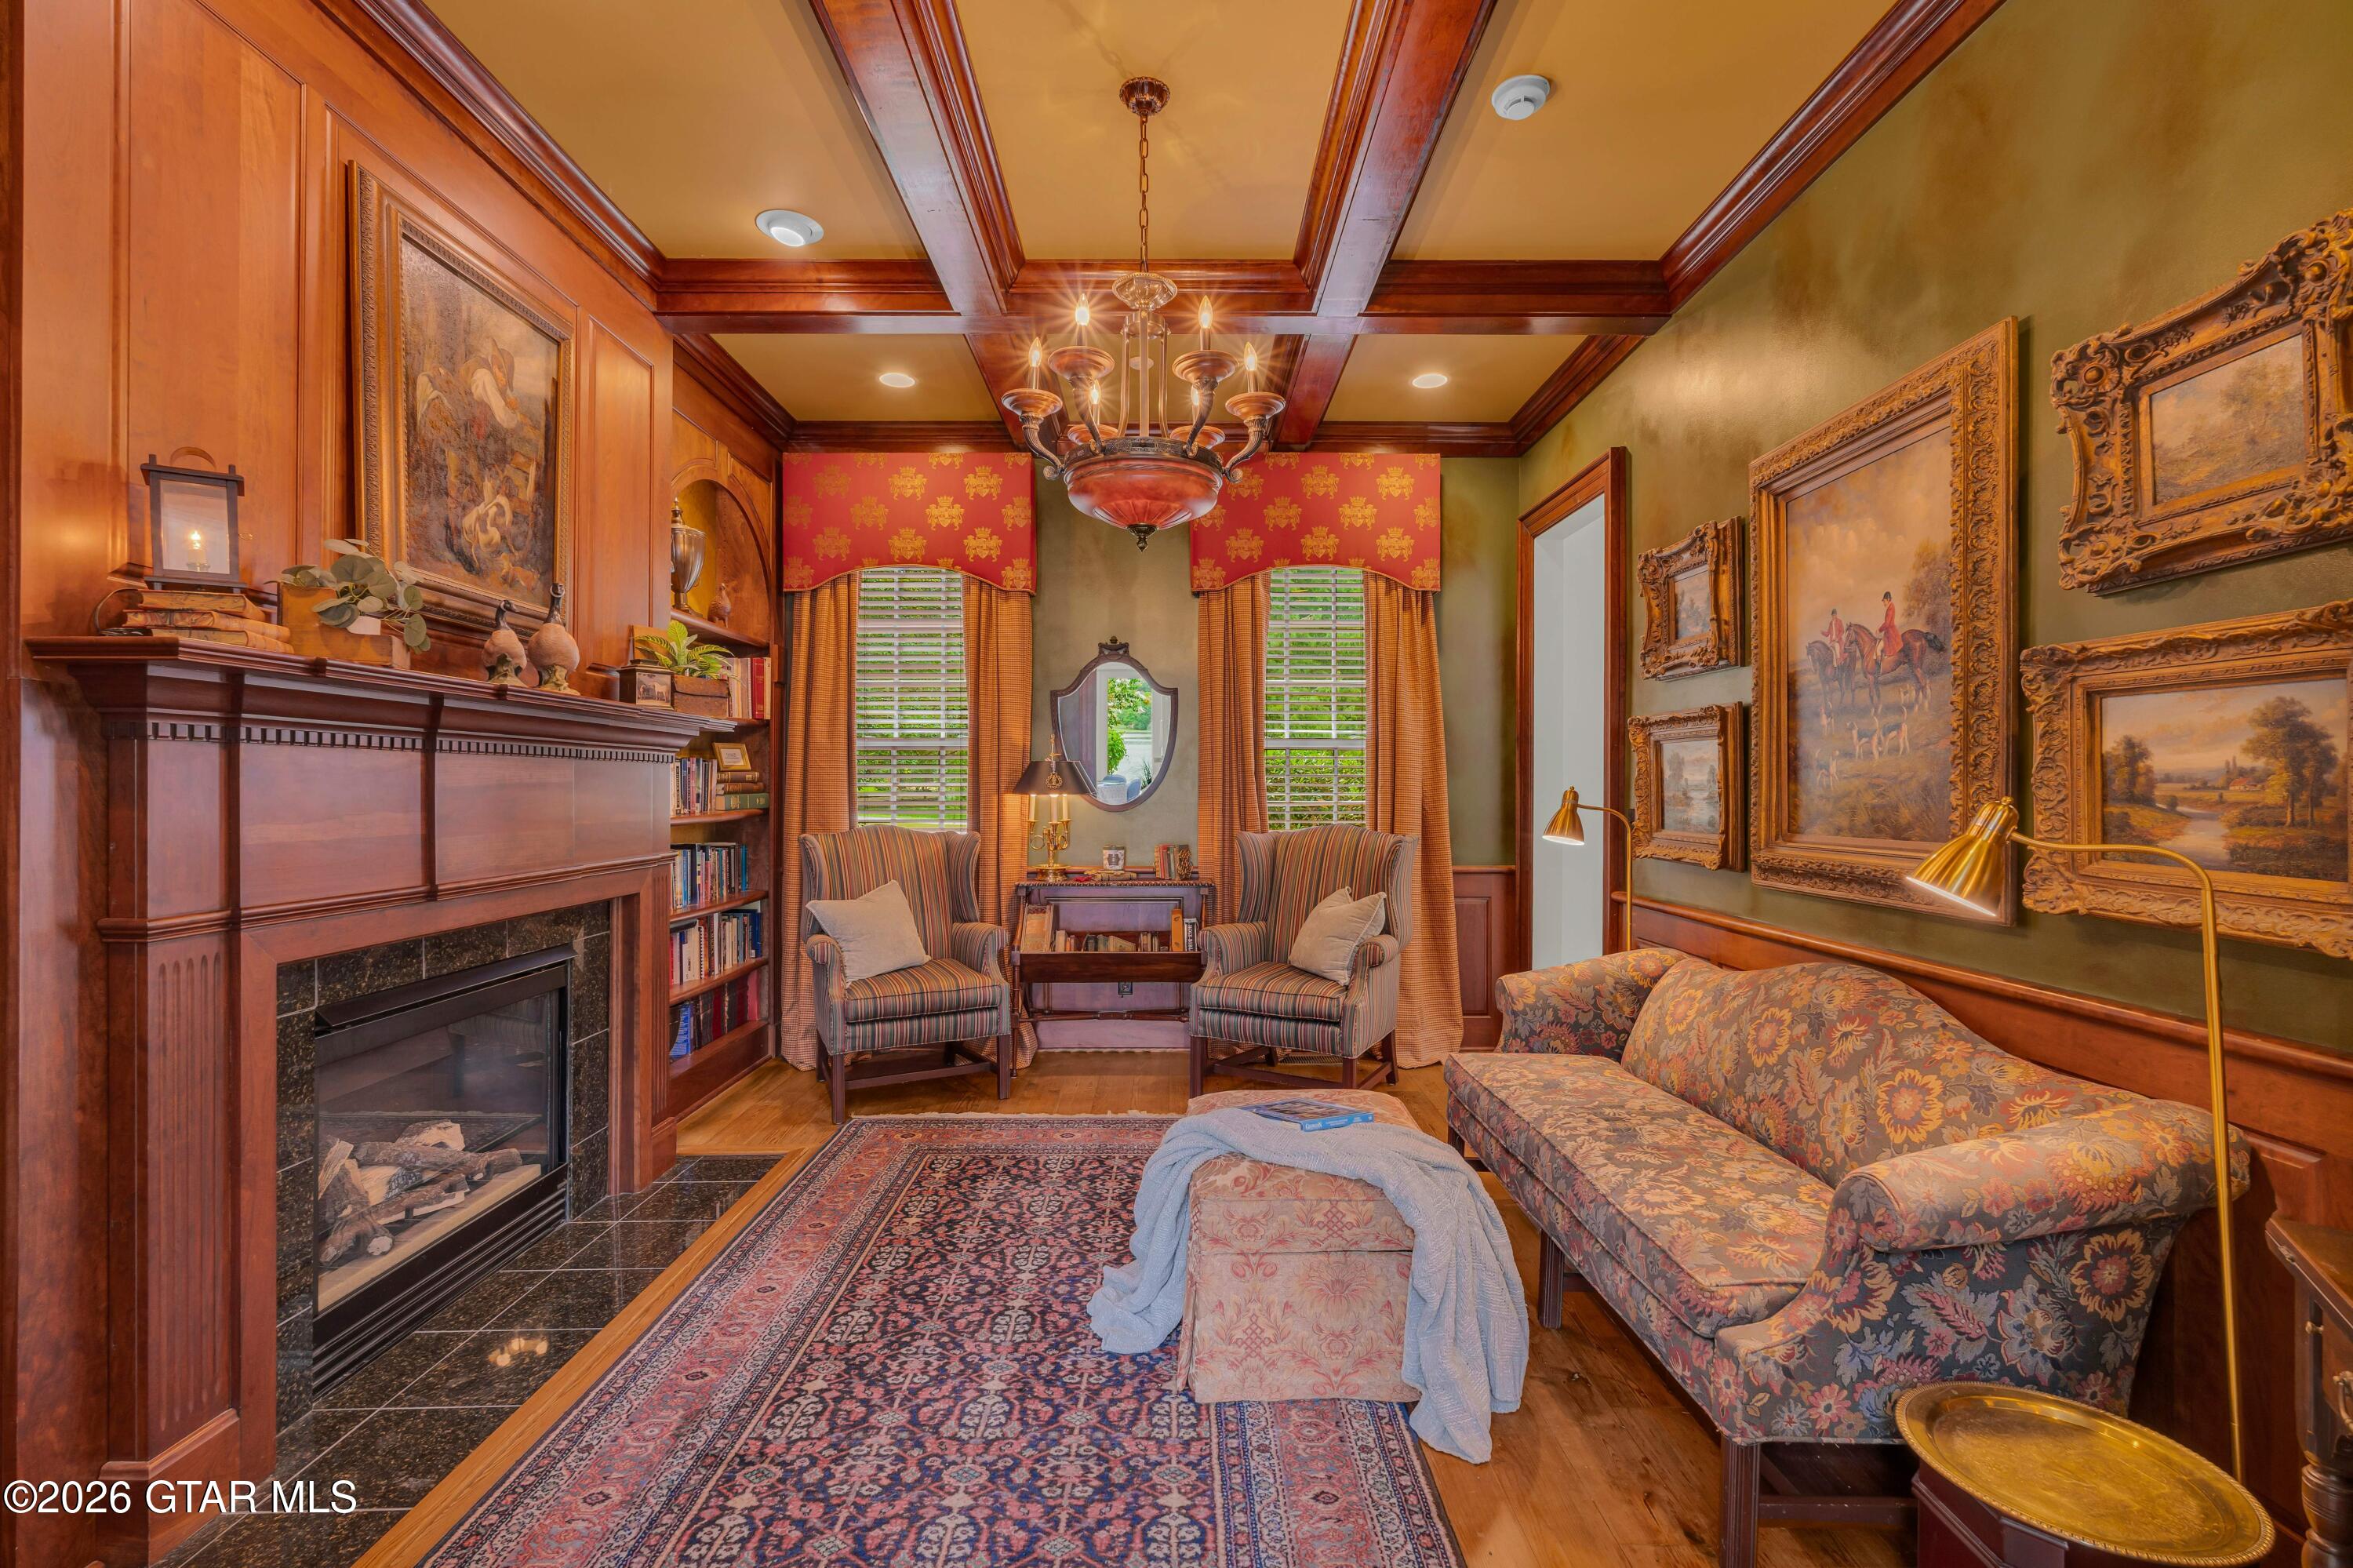
Library: 10' Ceiling; Cherry Fireplace Wall & Mantel; Built-In Bookcases & Wainscoting; Granite Surround Gas Fireplace; Heart Pine Flooring; Coffered Ceiling; Outlets on Mantel & in Bookcases; Alabaster Chandelier; Antiqued Faux Finish on Walls & Back of Bookcases; Wall-Pocket French Doors

Powder Room Half Bath: Marble Floor with Granite Inlay; Pedestal Sink; Chandelier; Wide Molding Detail

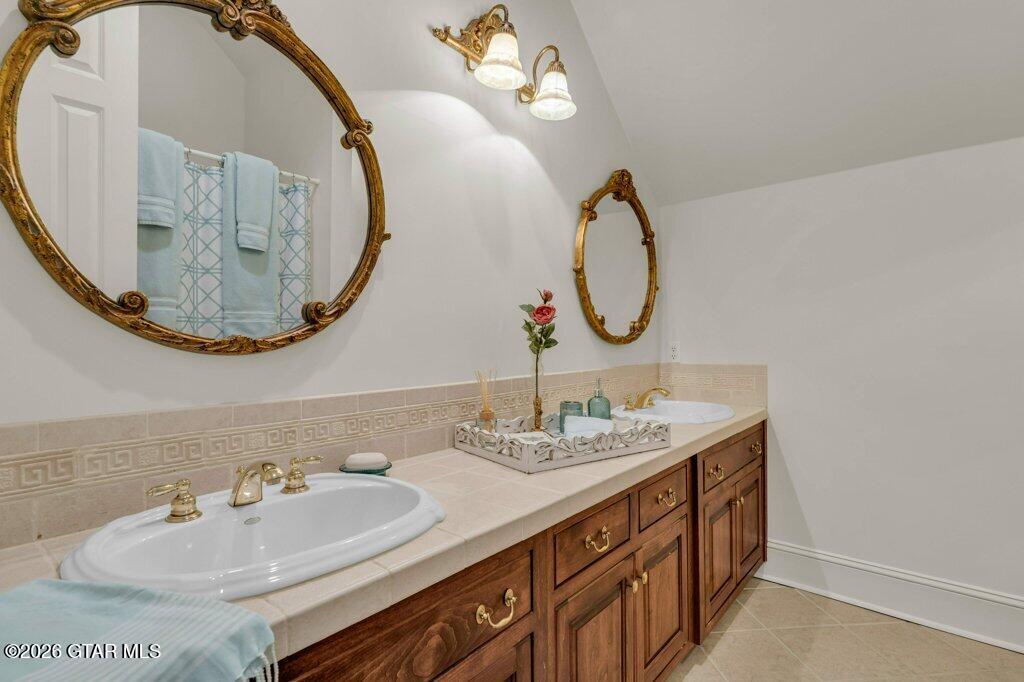
Mud Room Bath Off Kitchen: 8' Ceiling; Cherry Vanity w/ Decorative Mirror, Shower Stall Porcelain Brick Tile


SECOND FLOOR Features: 10' Ceilings; 8' Solid Wood Doors

Media / Home Theatre Room: Built-In Theatre Wall w/ Speaker & Storage Cabinets; Surround Sound; Wet Bar w/ Granite Countertop; Wine Cooler & Mini Fridge; Hospitality Carpeting; Theater Curtains; Front of TV Cabinet Easily Customizable to Most Any Size TV

Office/Bonus Area: Premium Carpeted Floor; Ceiling Fan; Storage Nook; Walk-In Attic Space

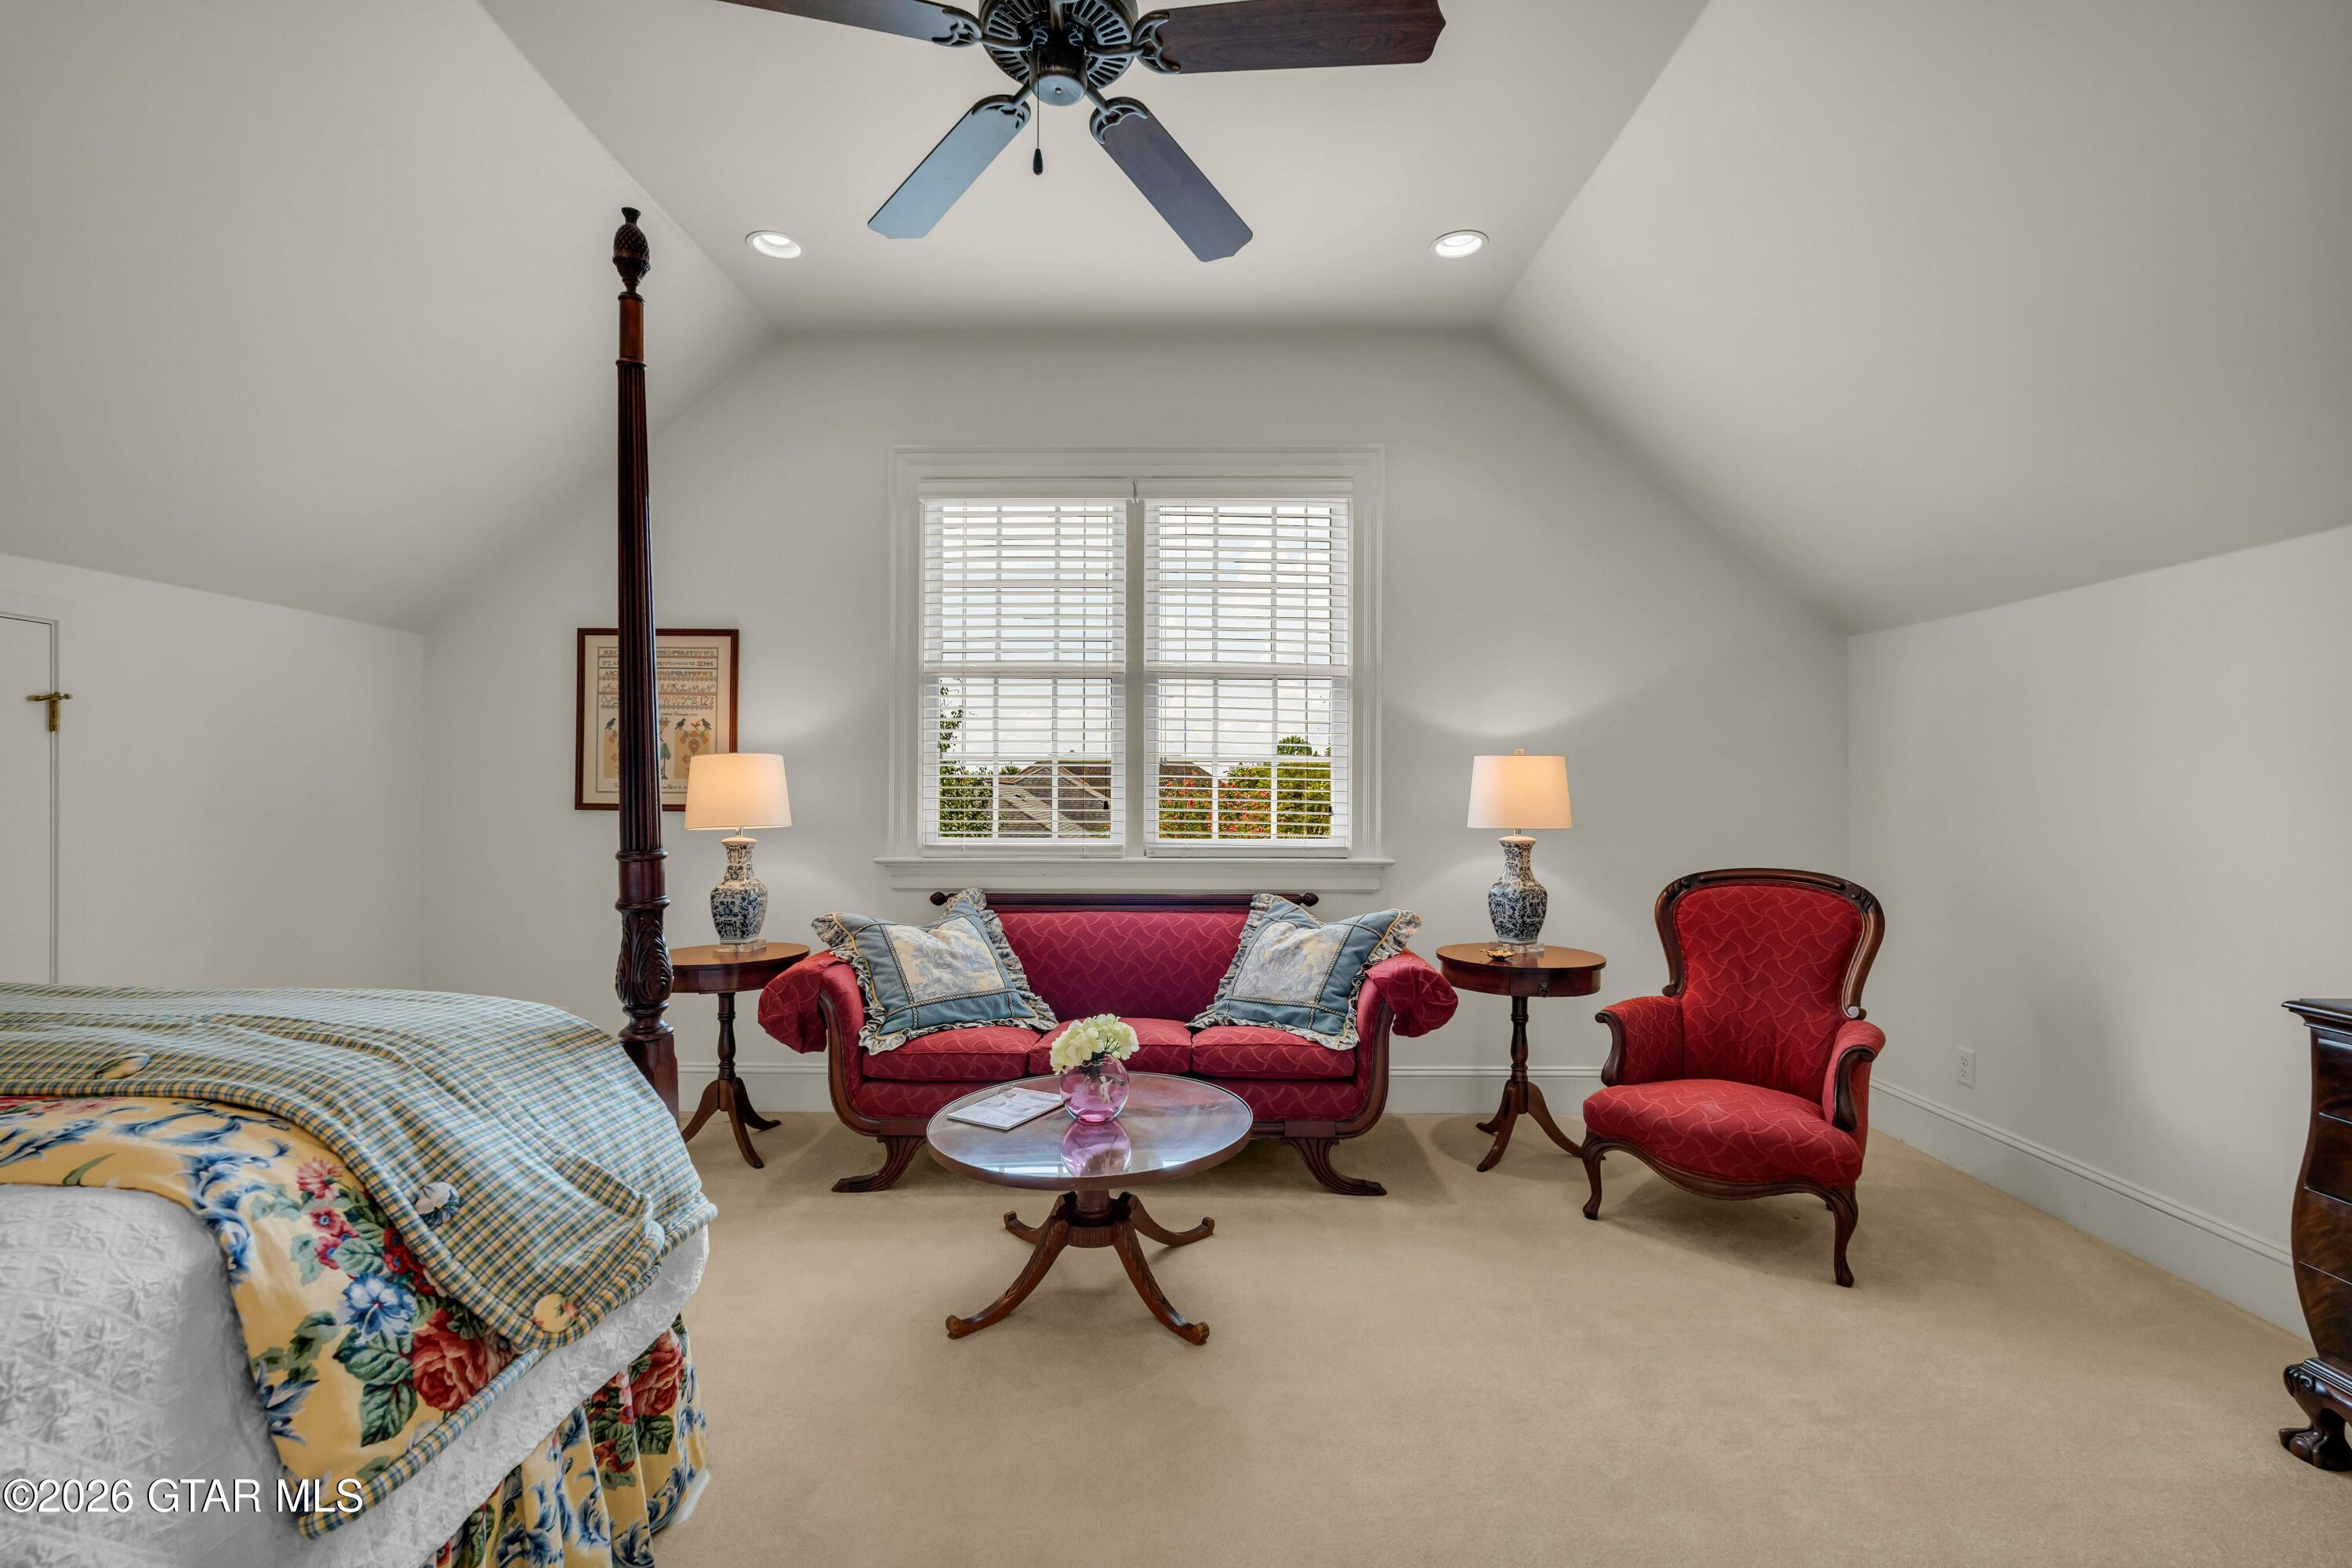
Guest/2nd Primary Suite: Premium Carpeted Floor; Walk-In Attic Space

2nd Primary Suite Bathroom: Double Vanity; Ceramic Tile Flooring

Other 3 Bedrooms: Premium Carpeted Floors; Crown Molding

Full Bathroom: Extra Wide Single Vanity; Large Custom Built-In Linen Cabinet

Laundry/Storage: Washer/Dryer Connections; Storage Racks


OTHER NOTABLE FEATURES:

0.75 Acre Lakefront with Seawall; 3-Car Garage; Storage Room in Garage; Hand-Painted Ornate Foundation Vents; 5' Conventional Foundation; Under House Dehumidifier; Cell-Tech Insulation - 4-County Power Plus Home; Architectural Roofing; Washed Gravel Driveway & Sidewalk; Gutters; Pre-Wired for Landscape Lighting in Front Yard; Irrigation System; Professionally Landscaped; Architectural Masonry Water Table; Brick Edging along Porches, Sidewalk & Driveway; 3 Exterior Gas Lanterns; Hinged Shutters w/ S Hooks; Underground Propane Tank; Propane Outlet Under Grill Nook; Septic Tank w/ Community Lagoon; Ceiling Outlets on Front & Back Porch for Holiday Lighting; 3 HVAC Units; 3 Hot Water Heaters; 2 Schonbek Crystal Chandeliers with Lifts; 6 Additional Chandeliers; Central Vac System; Pre-Wired for Floor Outlets in Living & Dining Room; 2" Wooden Blinds & Custom Window Treatments; Closet & Walk-In Attic Lighting


Home has always been pet-free & smoke-free.

5

BEDROOMS

4

BATHROOMS

0.75

ACRES

2000

YEAR BUILT

Two

LEVELS

4886

SQ. FT.

Primary Information

MLS#:26-1957

Price:$949,799

Bedrooms:5

Bathrooms:4

Half Baths:1

Lot Size:32670

Lot Acres:0.75

Years Built:2000

Style:Other

Total Levels:Two

Status:Active

Neighborhood Information

Address:1248 W Lakeshore Drive, Starkville, MS 39759

Neighborhood:Browning Creek

City:Starkville

County:Oktibbeha

State:MS

Listing Details

Buyer Agent:FJH Realty

Listing Agent:GINGER DENNIS

Listing Office:ERA TOWN & CAMPUS REALTY

Interior Features

Interior:4886 Sq. Ft.

Flooring:Hardwood,Other,Tile,Carpet

Windows:Wood Frames,Insulated Windows

Heat:Other,Propane,Central

Air:Central Air,Electric

Amenities

Waterfront:Yes

Waterfront Features:Lake Front

Patio:Covered,Deck,Front Porch,Rear Porch

Other:Ceiling Fan(s)

Exterior Features

Roof:Architectural

Foundation:Conventional

Construction:Brick

Sewer:Septic Tank

Details

Details:Situated on a private lake in the gated, covenanted community of Browning Creek, minutes from Mississippi State University, this custom-built, Georgian inspired 5-bedroom, 5 bath, 4,880 SF brick home welcomes you with historical architectural charm amid modern appointments. Thoughtfully designed for relaxed weekends, gracious entertaining and gatherings, the home is a testament to quality craftsmanship and materials, intentional details, and careful touches that set it apart. Upon entry, natural stones, warm antique heart pine floors, and an abundance of natural light greet you in the two-story foyer and staircase. The main living area with a soaring 21' ceiling, marble framed gas fireplace, custom mantel, stately crown moldings, baseboards and millwork showcase magnificent views of the lake, evoking a sense of peacefulness. The upstairs Gallery, set off by a trifecta of arches, overlooks the entire main living area, which is illuminated via upper palladium windows over triple eight-foot double French doors. Glistening moonlit, star-filled night skies & breathtaking sunrises over the lake can be enjoyed from the main floor primary bedroom with its windows just beyond the sitting area. Chilly mornings or evenings are warmed by a gas fireplace in the adjoining en-suite, with sparkling limestone floors inlaid with granite. A large, dual-fixtured shower, separate vanity areas, private water closet, as well as a hydrotherapy spa tub translate to blissfulness and luxury living. Upstairs, the Media/Theatre Room, with surround sound system, wet bar, and mini fridge, provides sanctuary for total sensory immersion while viewing sporting events, movies, or a favorite show. Two upstairs guest wings each include two bedrooms and bath, and the upstairs primary suite is equipped with its own convenient laundry. An outdoor entertainment area with covered veranda & cooking area, and tri-layered open deck offers sweeping views of the private lake, beckons you to sit, converse with family & friends, or enjoy some quiet time. Majestic waterfowl are often spotted, as eagles, pelicans, & herons visit the lake from Noxubee Wildlife Refuge, located only 8 miles away. Many more incredible features of this lake front home await to amaze anyone looking for a peaceful retreat, primary or secondary home, just a bucolic 10-minute drive from Mississippi State University, shopping, and dining. FIRST FLOOR Features: Foyer/Upper Gallery: 21' Ceiling; Limestone w/ Granite Inlay Flooring; Schonbek Crystal Chandelier w/ Ceiling Medallion & Lift; Hand-Painted Burl Faux Finish Banisters & Newell Posts, Antique Heart Pine Steps; 15" Ornate Crown Molding Living Room: Triple 8' Double French Doors; Upper Palladium Windows; Open 21' Ceiling; Marble Gas Fireplace; Antique Heart Pine Flooring; Built-In Lighted Bookcases/TV Cabinet; Custom Mantel w/ 12' Framed Mirror; Schonbek Chandelier w/ Ceiling Medallion & Lift; 4 Faux Marble Columns; 15" Ornate Crown Molding; Mantel Outlet Dining Room: 10' Ceiling; Hand-Painted Mural; Antique Heart Pine Flooring; Chandelier; 12" Crown & Base Molding; Wired for Under Table Outlet (if Desired) Kitchen: 10' Ceiling; Custom Cherry Cabinetry; Granite Island w/ Prep Sink; Undercounter Island Outlets; Granite Countertops; 5-Burner Gas Cooktop; Copper Cooktop Surround; Concealed Downdraft Ventilation; Double Ovens (1 Convection); Warming Drawer; Bosch Dishwasher; Garbage Disposal; Ice Machine; Porcelain Brick Tile Floor; Breakfast Nook Windows Overlook Back Veranda & Lake Primary Bedroom Suite: 10' Ceiling; Premium Carpeted Floor, Lake View from Master; Hand-Painted Ceiling Medallion to Match Ceiling Fan; 12" Detailed Crown Molding Primary Bath: 10' Ceiling; Marble & Granite Flooring; Gas Fireplace/Mantel; Hydro-Thermo Massage Tub; Marble Shower w/ 2 Shower Heads; His/Her Marble Vanities; Chandelier; Decorative Mirrors; Custom Designed Stained-Glass Window Above Tub Butler's Pantry/Laundry Room: 10' Ceiling; Stainless Sink; Built-In China/Storage Cabinets Library: 10' Ceiling; Cherry Fireplace Wall & Mantel; Built-In Bookcases & Wainscoting; Granite Surround Gas Fireplace; Heart Pine Flooring; Coffered Ceiling; Outlets on Mantel & in Bookcases; Alabaster Chandelier; Antiqued Faux Finish on Walls & Back of Bookcases; Wall-Pocket French Doors Powder Room Half Bath: Marble Floor with Granite Inlay; Pedestal Sink; Chandelier; Wide Molding Detail Mud Room Bath Off Kitchen: 8' Ceiling; Cherry Vanity w/ Decorative Mirror, Shower Stall Porcelain Brick Tile SECOND FLOOR Features: 10' Ceilings; 8' Solid Wood Doors Media / Home Theatre Room: Built-In Theatre Wall w/ Speaker & Storage Cabinets; Surround Sound; Wet Bar w/ Granite Countertop; Wine Cooler & Mini Fridge; Hospitality Carpeting; Theater Curtains; Front of TV Cabinet Easily Customizable to Most Any Size TV Office/Bonus Area: Premium Carpeted Floor; Ceiling Fan; Storage Nook; Walk-In Attic Space Guest/2nd Primary Suite: Premium Carpeted Floor; Walk-In Attic Space 2nd Primary Suite Bathroom: Double Vanity; Ceramic Tile Flooring Other 3 Bedrooms: Premium Carpeted Floors; Crown Molding Full Bathroom: Extra Wide Single Vanity; Large Custom Built-In Linen Cabinet Laundry/Storage: Washer/Dryer Connections; Storage Racks OTHER NOTABLE FEATURES: 0.75 Acre Lakefront with Seawall; 3-Car Garage; Storage Room in Garage; Hand-Painted Ornate Foundation Vents; 5' Conventional Foundation; Under House Dehumidifier; Cell-Tech Insulation - 4-County Power Plus Home; Architectural Roofing; Washed Gravel Driveway & Sidewalk; Gutters; Pre-Wired for Landscape Lighting in Front Yard; Irrigation System; Professionally Landscaped; Architectural Masonry Water Table; Brick Edging along Porches, Sidewalk & Driveway; 3 Exterior Gas Lanterns; Hinged Shutters w/ S Hooks; Underground Propane Tank; Propane Outlet Under Grill Nook; Septic Tank w/ Community Lagoon; Ceiling Outlets on Front & Back Porch for Holiday Lighting; 3 HVAC Units; 3 Hot Water Heaters; 2 Schonbek Crystal Chandeliers with Lifts; 6 Additional Chandeliers; Central Vac System; Pre-Wired for Floor Outlets in Living & Dining Room; 2" Wooden Blinds & Custom Window Treatments; Closet & Walk-In Attic Lighting Home has always been pet-free & smoke-free.

Our mortgage estimator will calculate the details of your estimated monthly mortgage payments. Figures entered below are examples and are used to demonstrate only. Edit the loan details on the bold selections, Select "Calculate Payment" and your information will update under "Your Results". For more information contact FJH Realty!
Loan Amount for MLS #26-1957

Enter number of years

Enter an interest rate ( % )

Enter down payment ( $ / % )

Cash Down Payment Or Optional Percent
Make changes to these assumptions and click "Calculate Payment" to try different scenarios. Calculations are based on conventional terms.


Your Results:

Monthly Principal & Interest - $ Total Down Payment - $ Loan Amount - $ Interest Rate - % Term of Loan - ( Years )


FJH Realty
756 2nd Avenue
Maben, Mississippi 39750
662-552-2067 662-263-8600
info@fjhrealty.co

© FJH Realty - - All Rights Reserved