Let us find a Home for You!

MLS: 26-89

112 Ashwood Dr, Starkville, MS 39759

$245,000

FJH Realty
112 Ashwood Dr, Starkville, MS 39759

Click to EnlargeClick to Enlarge

Residential Description:

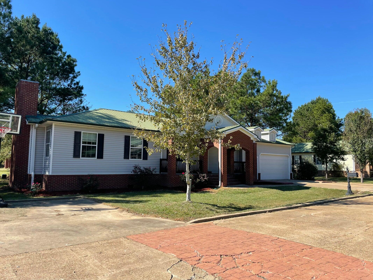
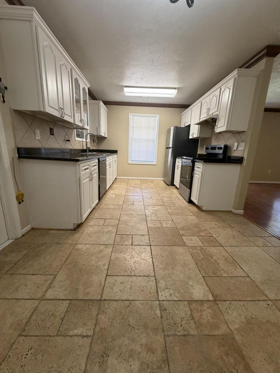
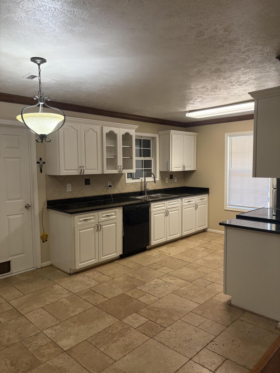
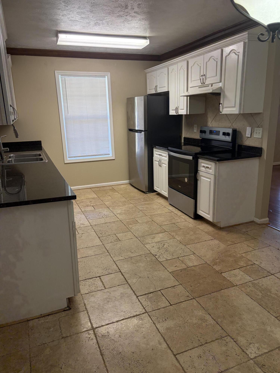
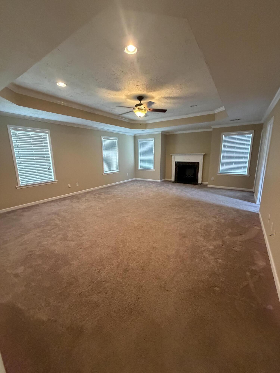
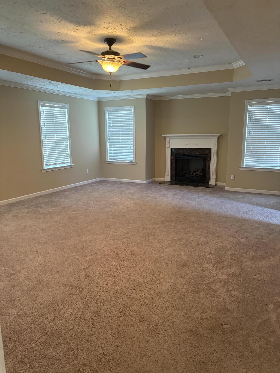
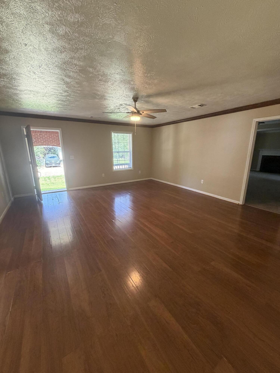
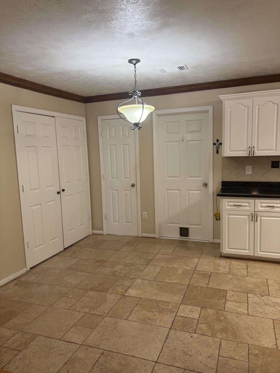
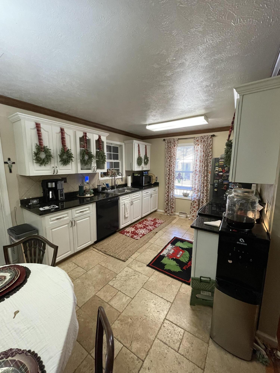
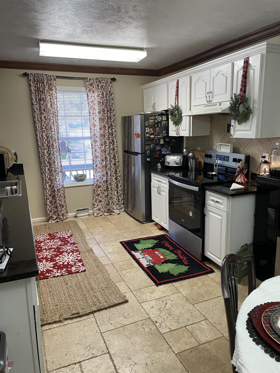
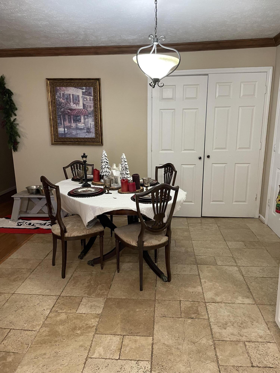
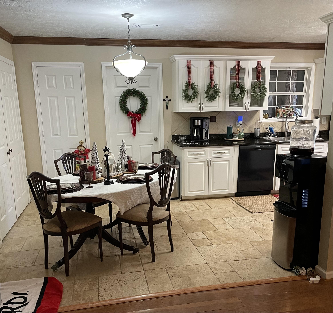
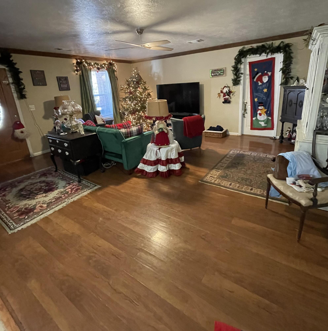
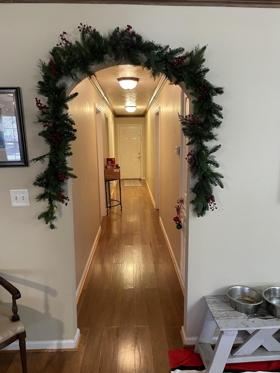
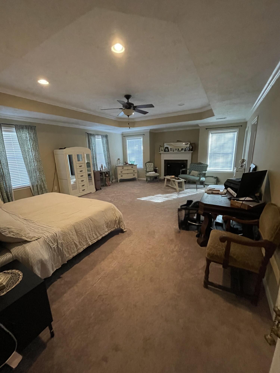
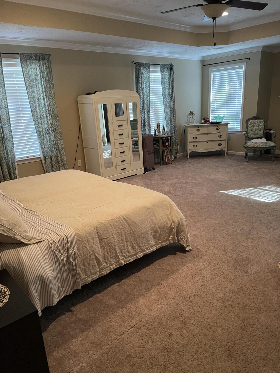
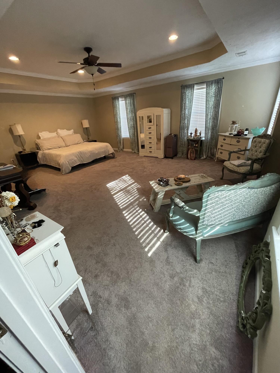
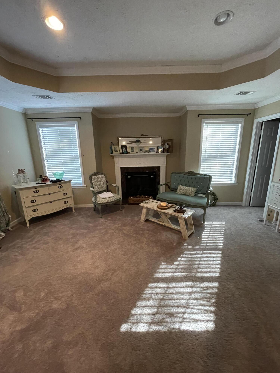
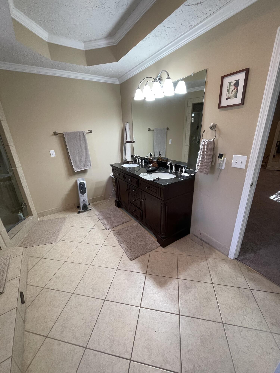
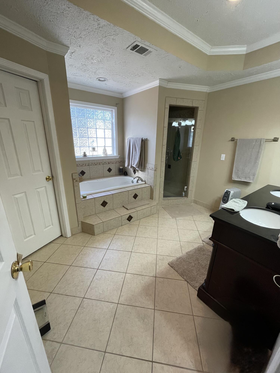
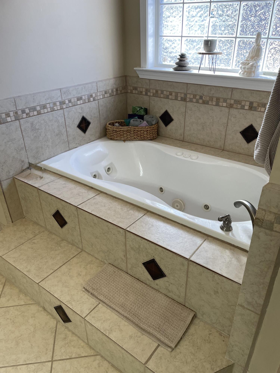
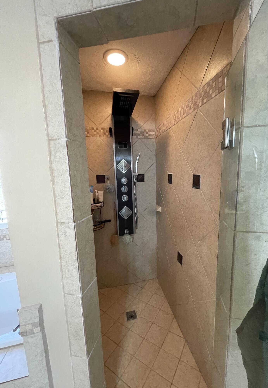
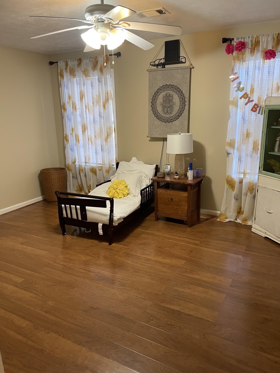
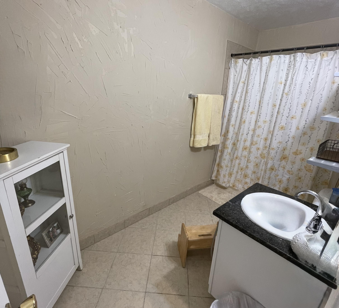
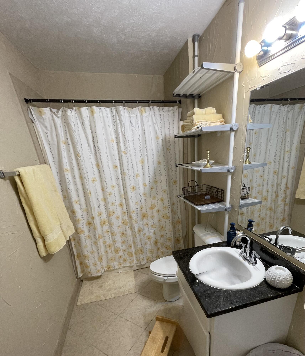
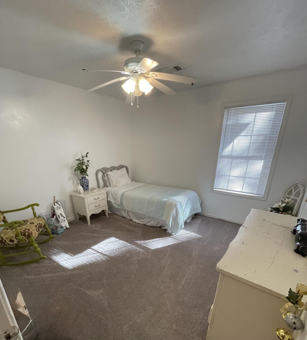
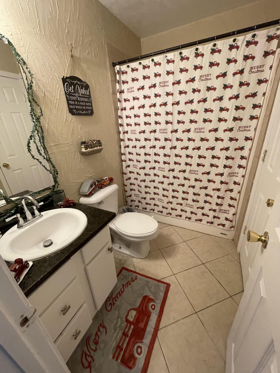
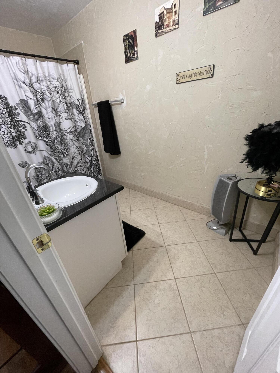
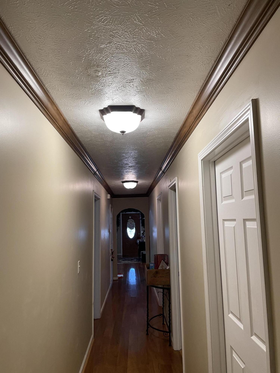
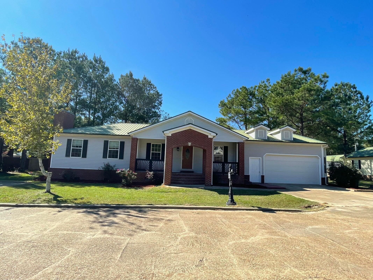
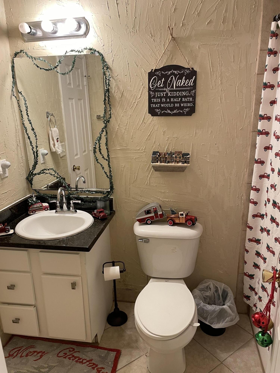
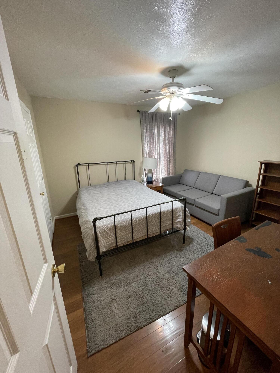
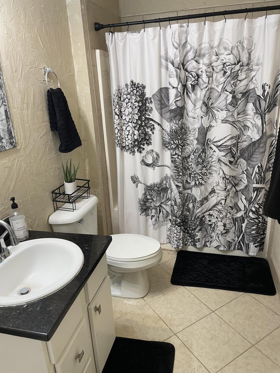
Owners hate to leave but have been transferred. Not one inch of square footage wasted on this spacious 4 bedroom 4 full bath home. Kitchen features granite countertops and all appliances are less than one year old. The primary bedroom is like a tiny home unto itself (approx 22'x17' not including the full bath) with lots of extra living space, two walk in closets, trey ceilings, and an ambient fireplace with mantle in its own alcove providing a private cozy reading and/or relaxing area. Primary bath offers a luxurious elevated jetted bathtub, double granite vanity, spa-like fully enclosed shower, and separate water closet. Across the home is the hallway to three additional bedrooms each featuring its own walk-in closet and private/attached full bath. Enjoy the outdoors by either visting with neighbors on the covered front porch or having friends over for a cookout on the covered back deck which leads into a private fenced back yard. Attached two-car garage includes a bay perfect for lawn equipment, golf cart, bikes, or ATV. Close enough to town for all the conveniences, but far enough away to enjoy the peace of living outside the city limits.
4

BEDROOMS

4

BATHROOMS

N/A

ACRES

2008

YEAR BUILT

One

LEVELS

2129

SQ. FT.

Primary Information

MLS#:26-89

Price:$245,000

Bedrooms:4

Bathrooms:4

Years Built:2008

Style:Ranch

Total Levels:One

Status:Active

Neighborhood Information

Address:112 Ashwood Dr, Starkville, MS 39759

Neighborhood:Wellington Place

City:Starkville

County:Oktibbeha

State:MS

Listing Details

Buyer Agent:FJH Realty

Listing Agent:JANE POOLE

Listing Office:PINE AND IVY REALTY

Interior Features

Interior:2129 Sq. Ft.

Flooring:Laminate,Tile,Carpet

Windows:Insulated Windows

Heat:Electric,Central

Air:Central Air,Electric

Amenities

Waterfront Features:None

# Garage Stalls:2

Patio:Covered,Deck,Front Porch

Exterior Features

Roof:Metal

Foundation:Conventional

Construction:Vinyl Siding

Sewer:Public Sewer

Details

Details:Owners hate to leave but have been transferred. Not one inch of square footage wasted on this spacious 4 bedroom 4 full bath home. Kitchen features granite countertops and all appliances are less than one year old. The primary bedroom is like a tiny home unto itself (approx 22'x17' not including the full bath) with lots of extra living space, two walk in closets, trey ceilings, and an ambient fireplace with mantle in its own alcove providing a private cozy reading and/or relaxing area. Primary bath offers a luxurious elevated jetted bathtub, double granite vanity, spa-like fully enclosed shower, and separate water closet. Across the home is the hallway to three additional bedrooms each featuring its own walk-in closet and private/attached full bath. Enjoy the outdoors by either visting with neighbors on the covered front porch or having friends over for a cookout on the covered back deck which leads into a private fenced back yard. Attached two-car garage includes a bay perfect for lawn equipment, golf cart, bikes, or ATV. Close enough to town for all the conveniences, but far enough away to enjoy the peace of living outside the city limits.

Our mortgage estimator will calculate the details of your estimated monthly mortgage payments. Figures entered below are examples and are used to demonstrate only. Edit the loan details on the bold selections, Select "Calculate Payment" and your information will update under "Your Results". For more information contact FJH Realty!
Loan Amount for MLS #26-89

Enter number of years

Enter an interest rate ( % )

Enter down payment ( $ / % )

Cash Down Payment Or Optional Percent
Make changes to these assumptions and click "Calculate Payment" to try different scenarios. Calculations are based on conventional terms.

Your Results:

Monthly Principal & Interest - $ Total Down Payment - $ Loan Amount - $ Interest Rate - % Term of Loan - ( Years )


FJH Realty
756 2nd Avenue
Maben, Mississippi 39750
662-552-2067 662-263-8600
info@fjhrealty.co

© FJH Realty - - All Rights Reserved