Let us find a Home for You!

MLS: 26-620

110 Tomlinson Dr, Starkville, MS

$234,900

FJH Realty
110 Tomlinson Dr - Starkville

Click to EnlargeClick to Enlarge

Single Family Residence Description:

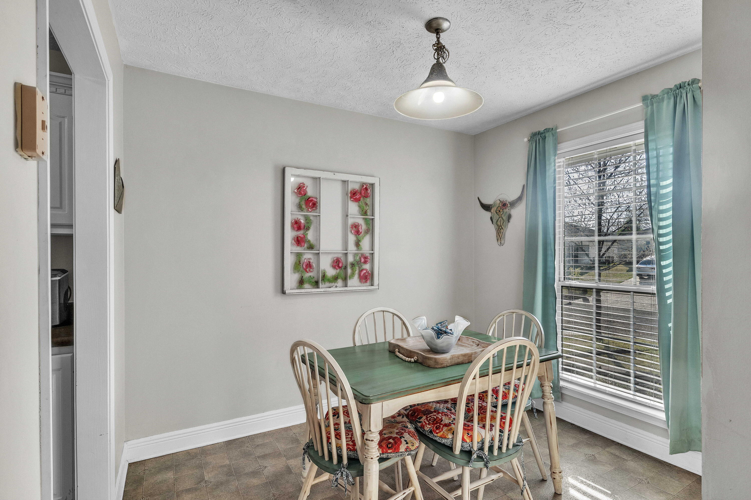
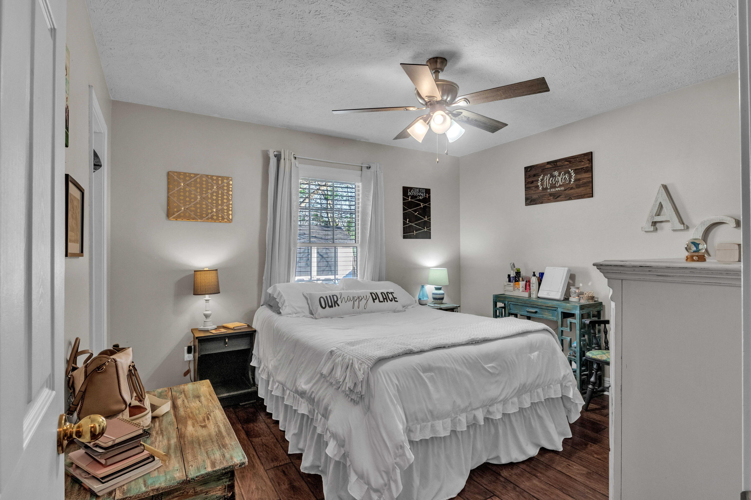
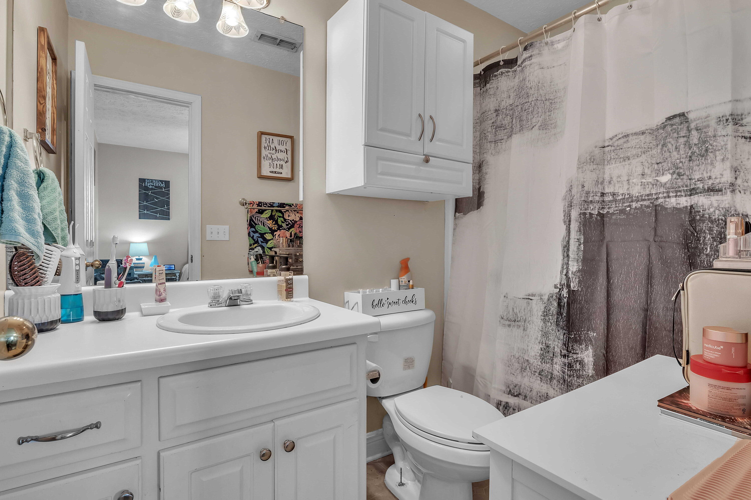
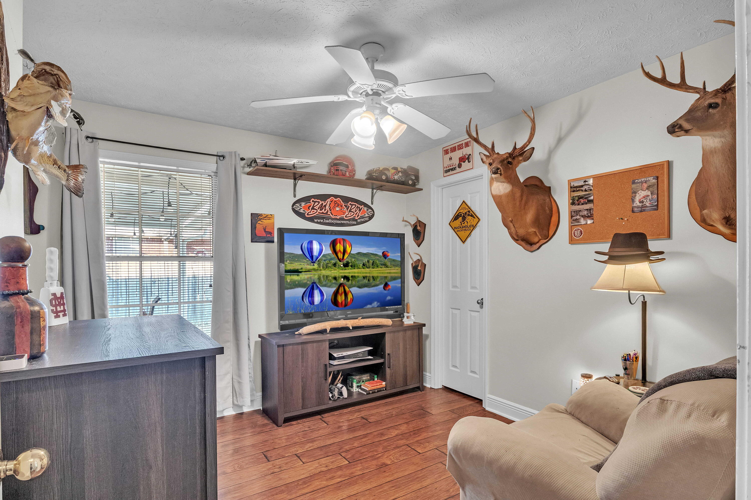
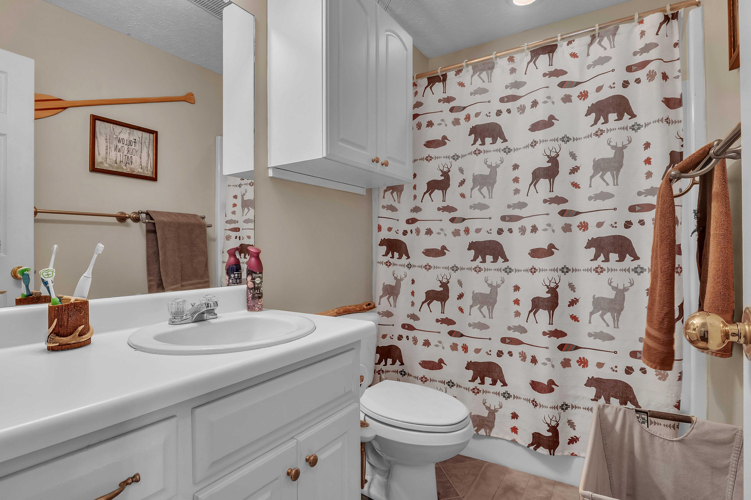
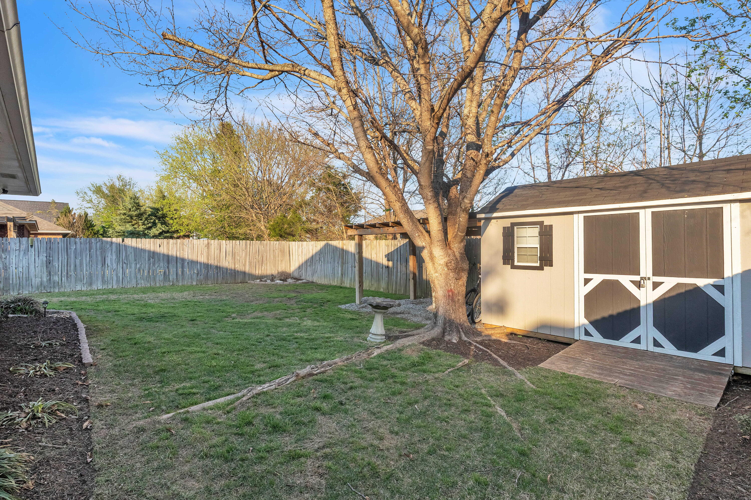
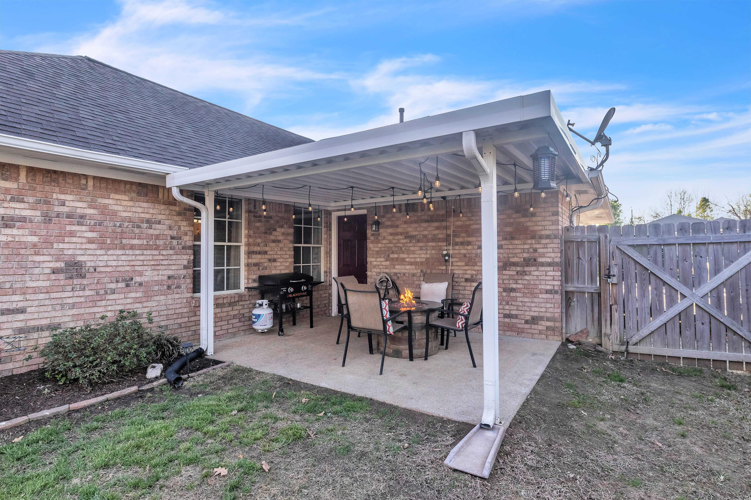
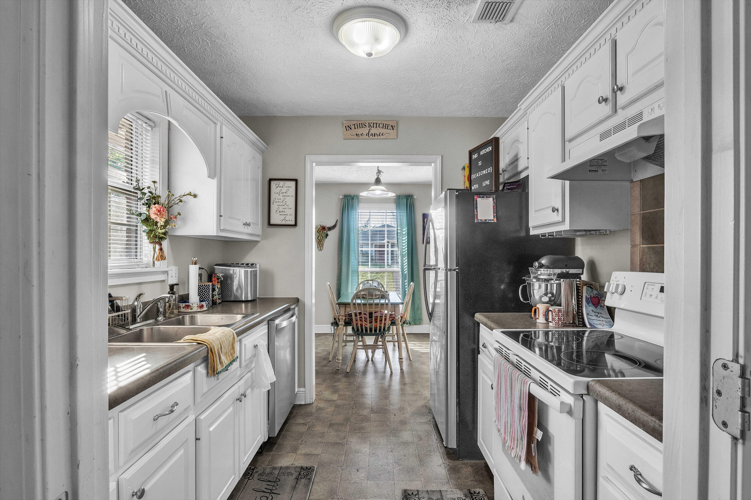
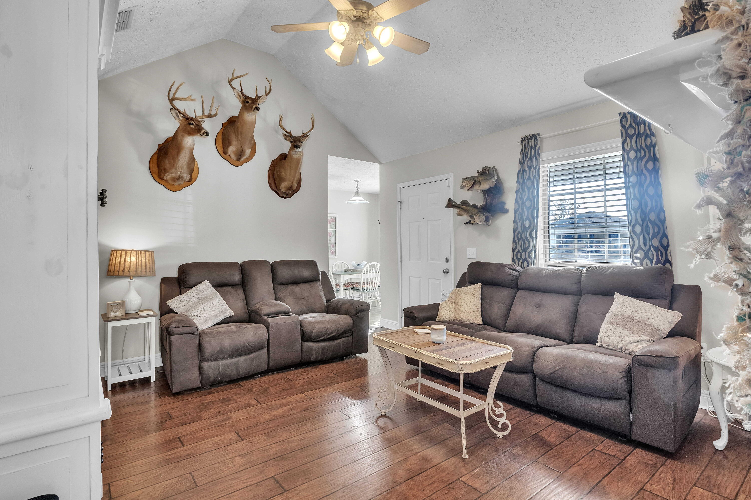
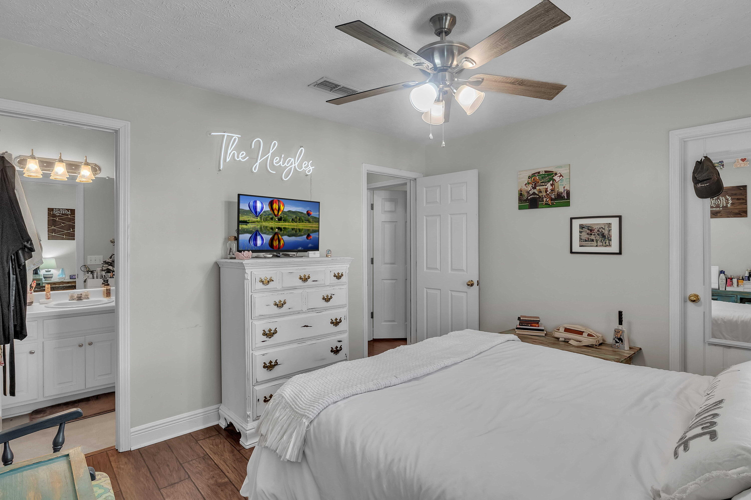
Welcome to 110 Tomlinson Dr in Starkville, MS! This well-maintained 3 bed, 2 bath home offers a functional layout and comfortable living spaces throughout. The spacious living room features vaulted ceilings, abundant natural light, and a cozy fireplace. The kitchen includes ample cabinet and counter space along with stainless steel appliances and flows easily into the dining area. The primary suite offers a private bath and great closet space, while two additional bedrooms provide flexibility for guests or a home office. Enjoy a fully fenced backyard with a covered patio, storage building, and plenty of room to relax or entertain. Carport included for added convenience. Move-in ready!

3

BEDROOMS

2

BATHROOMS

55 x 110

ACRES

2000

YEAR BUILT

N/A

GARAGE SIZE

1145

SQ. FT.

Primary Information

MLS#:26-620

Price:$234,900

Bedrooms:3

Bathrooms:2

Lot Size:55 x 110

Years Built:2000

Type:Residential - Single Family

Stories:One

Status:Active

Neighborhood Information

Address:110 Tomlinson Dr

Neighborhood:Upper Crossing

City:Starkville

County:Oktibbeha

State:MS

Zip:39759

School:Starkville OKT County Consolidated

Interior Features

Interior:1145 Sq. Ft.

Cooking Unit:Yes

Dishwasher:Yes

Garbage Disposal:No

Fireplace:Yes

Exterior Details

Listing Details

Buyer Agent:Jesse Clare Bland

Listing Agent:Tyler Turner

Listing Office:RE/MAX PARTNERS

Amenities

Flood Zone:No

Our mortgage estimator will calculate the details of your estimated monthly mortgage payments. Figures entered below are examples and are used to demonstrate only. Edit the loan details on the bold selections, Select "Calculate Payment" and your information will update under "Your Results". For more information contact FJH Realty!

Loan Amount for MLS #26-620

Enter number of years

Enter an interest rate ( % )

Enter down payment ( $ / % )

Cash Down Payment Or Optional Percent
Make changes to these assumptions and click "Calculate Payment" to try different scenarios. Calculations are based on conventional terms.


Your Results:

Monthly Principal & Interest - $ Total Down Payment - $ Loan Amount - $ Interest Rate - % Term of Loan - ( Years )

FJH Realty
756 2nd Avenue
Maben, Mississippi 39750
662-552-2067 662-263-8600
info@fjhrealty.co

© FJH Realty - - All Rights Reserved