Let us find a Home for You!

MLS: 26-2533

$1,199,999

FJH Realty
107 Tuxford Road, Starkville, MS 39759

Click to EnlargeClick to Enlarge

Residential Description:

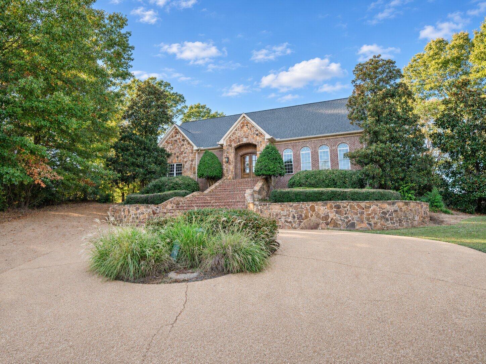
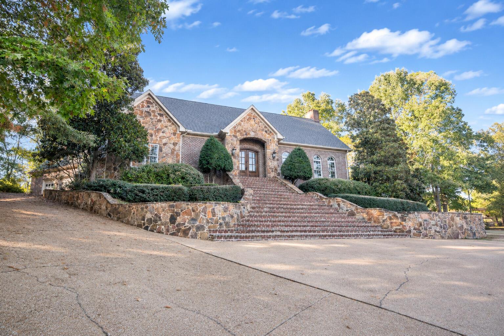
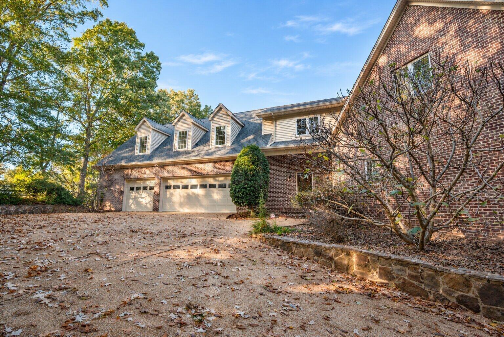
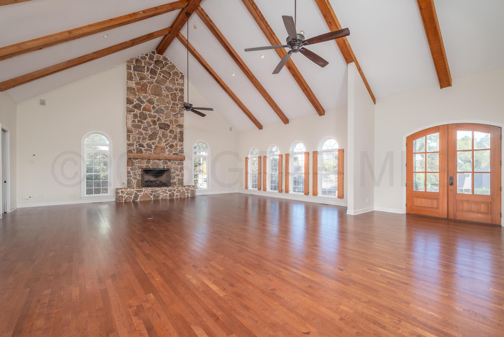
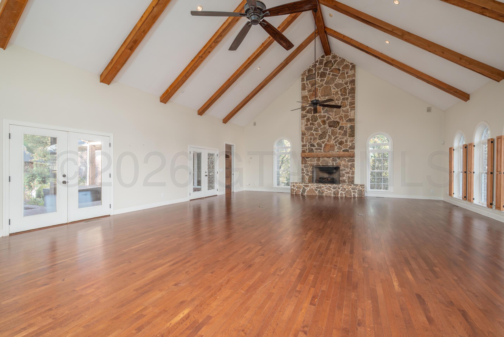
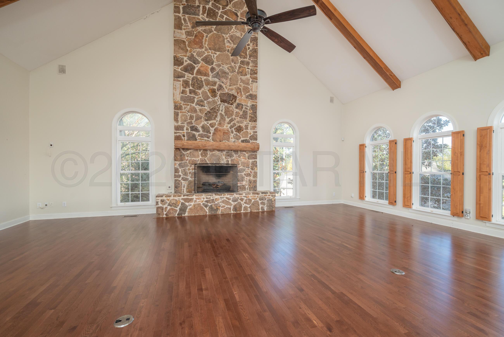
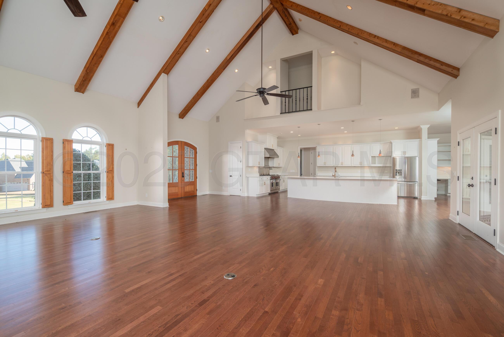
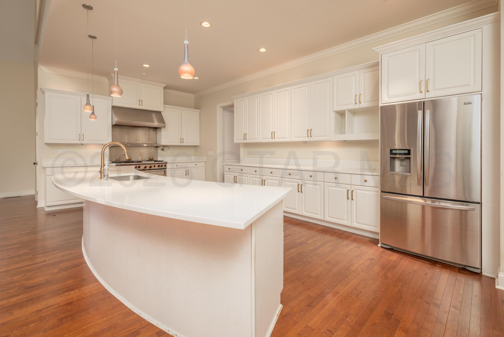
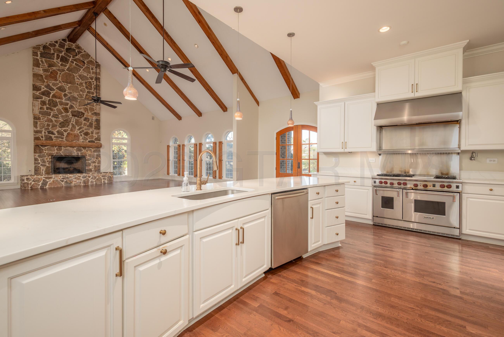
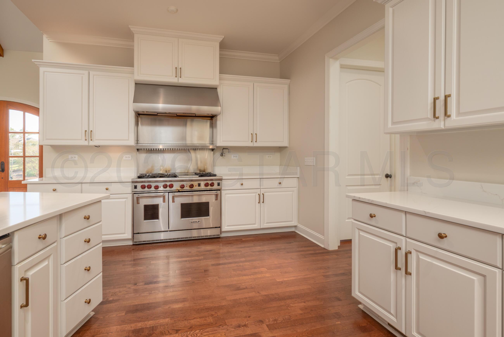
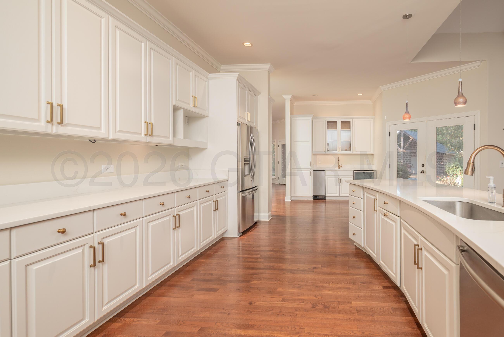
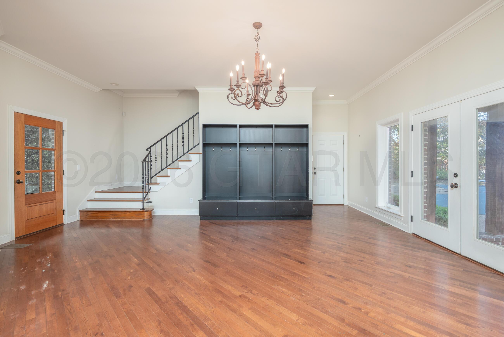
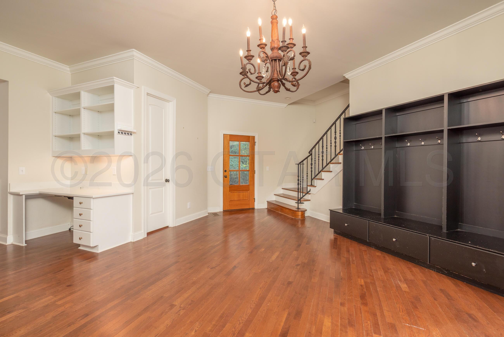
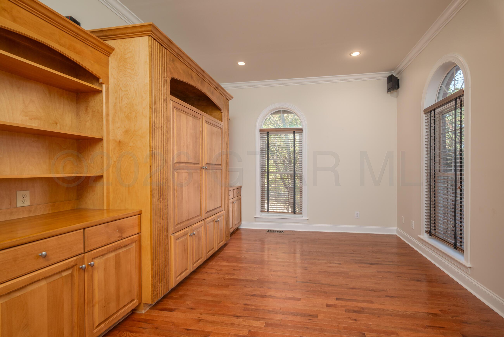
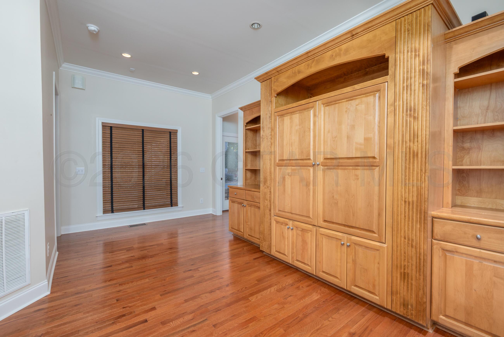
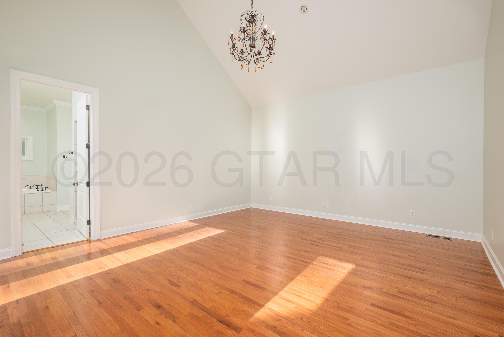
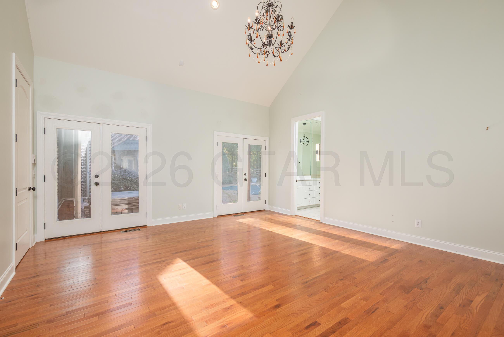
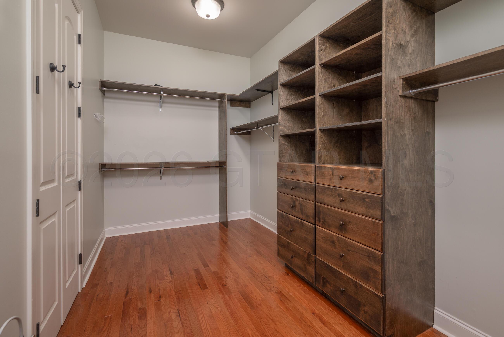
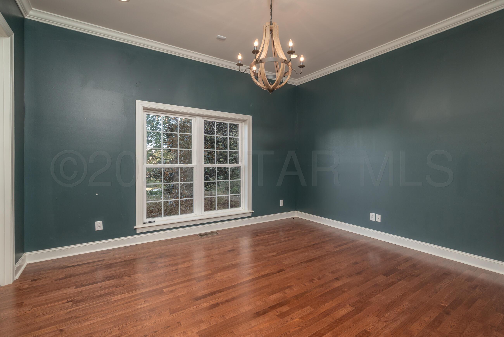
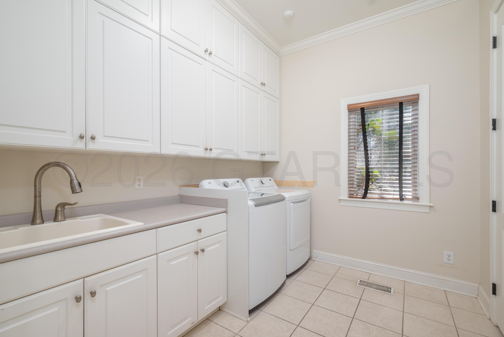
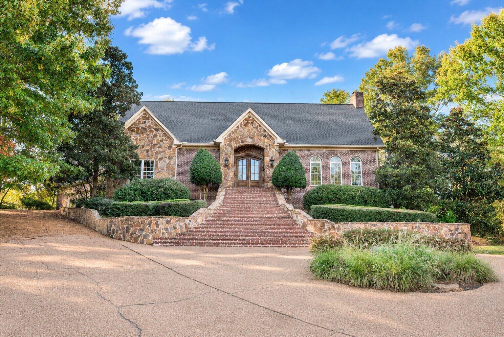
A Private Estate in Sherwood Forest! Soaring vaulted ceilings, walls of windows, and a striking stone fireplace anchor the open-concept great room, flowing into spacious living and dining areas. The chef's kitchen features a 14-foot curved island, quartz countertops, and a Wolf range with griddle and double ovens. Entertain outdoors around the saltwater pool, hot tub, and pool house with full bath, climate-controlled seating, and equipped bar. The main level offers a private primary suite, another bedroom suite, and study. Upstairs, two bedrooms (each with a bathroom) and oversized flex rooms provide versatility. A three-car garage adds generous storage. Enjoy a peaceful, established neighborhood within walking distance of MSU campus events, football, and dining. The exceptional details continue throughout this thoughtfully designed Sherwood Forest estate. French doors from the great room open to a covered back porch overlooking the beautifully designed backyard retreat. The kitchen offers abundant custom cabinetry and generous workspace, while a built-in wet bar with ice maker, wine storage, and additional refrigeration makes entertaining effortless.
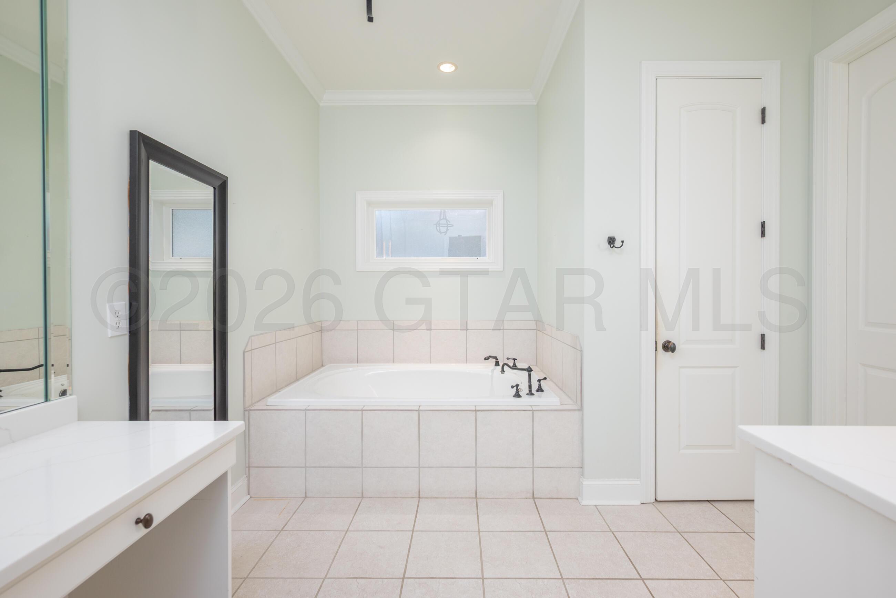
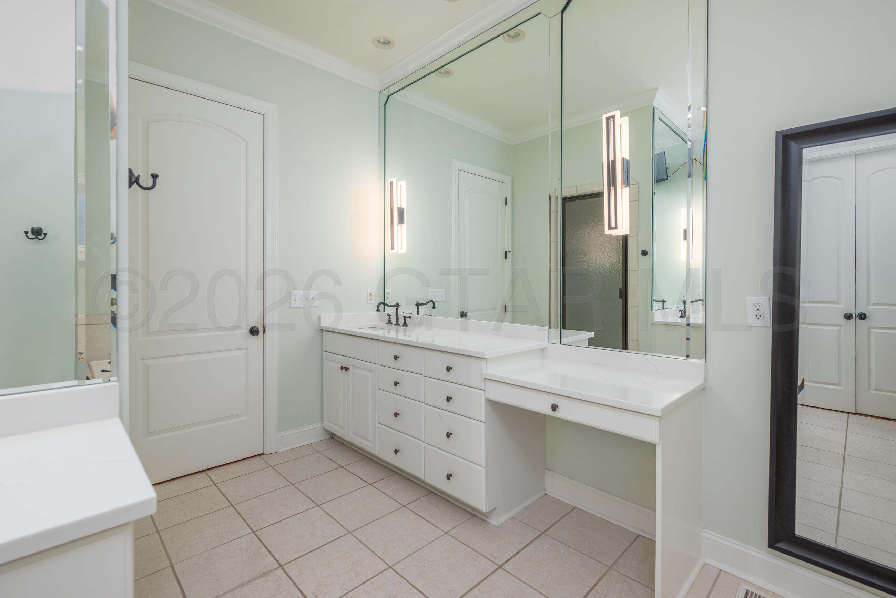
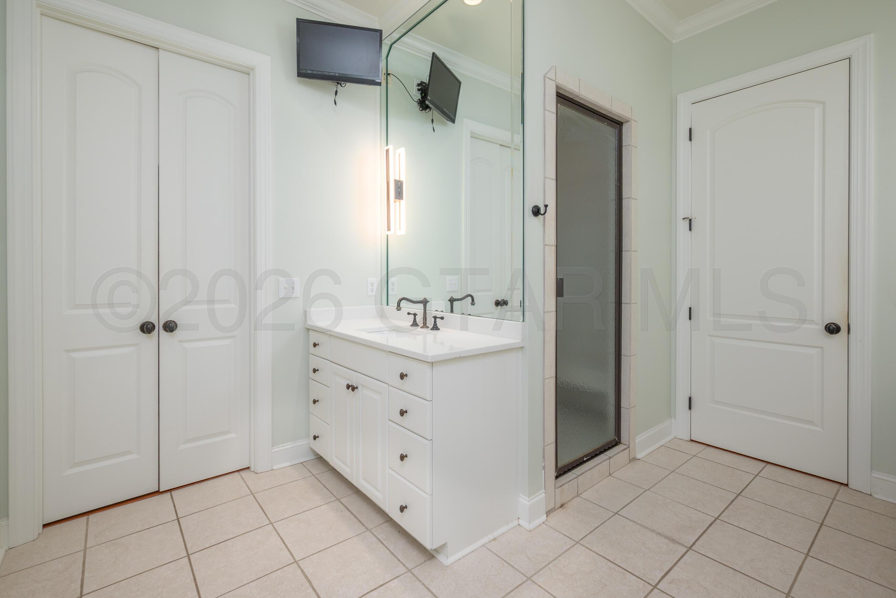
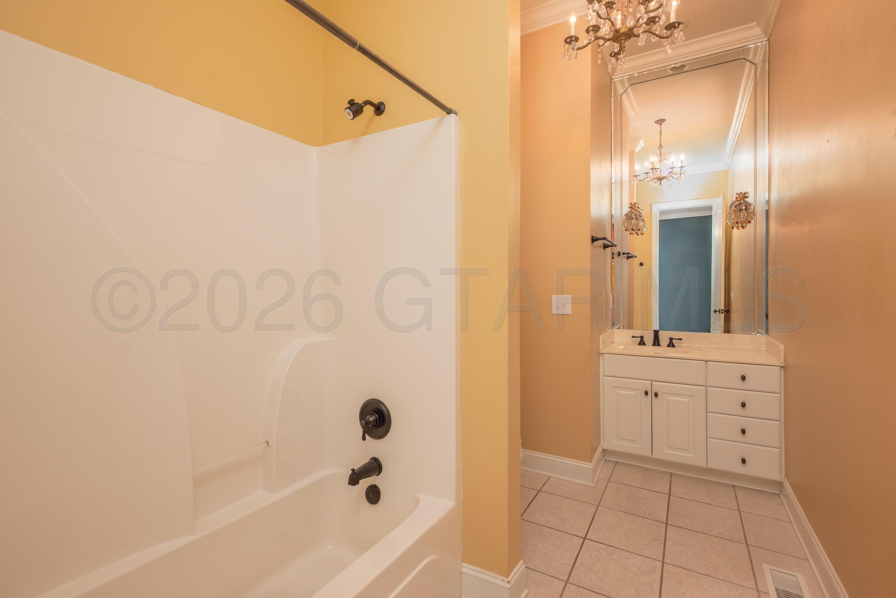
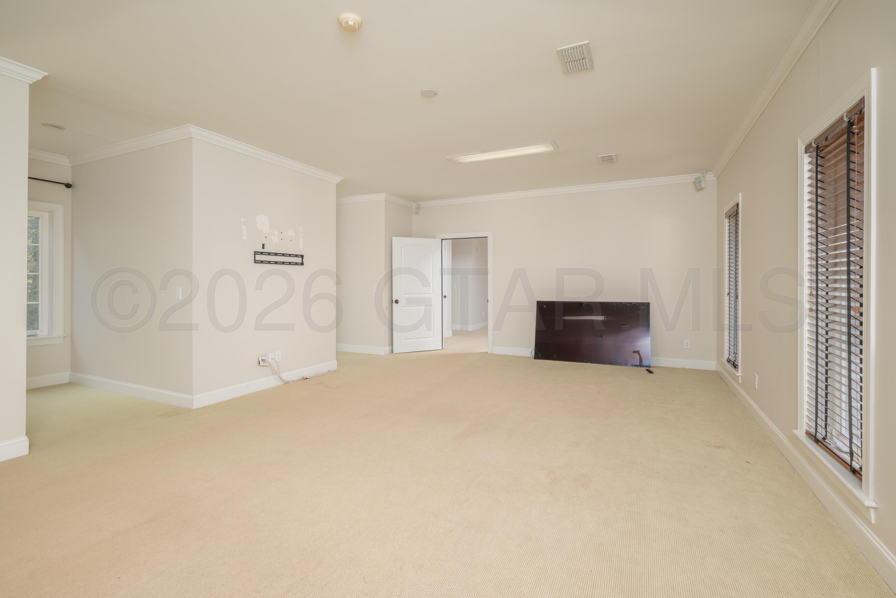
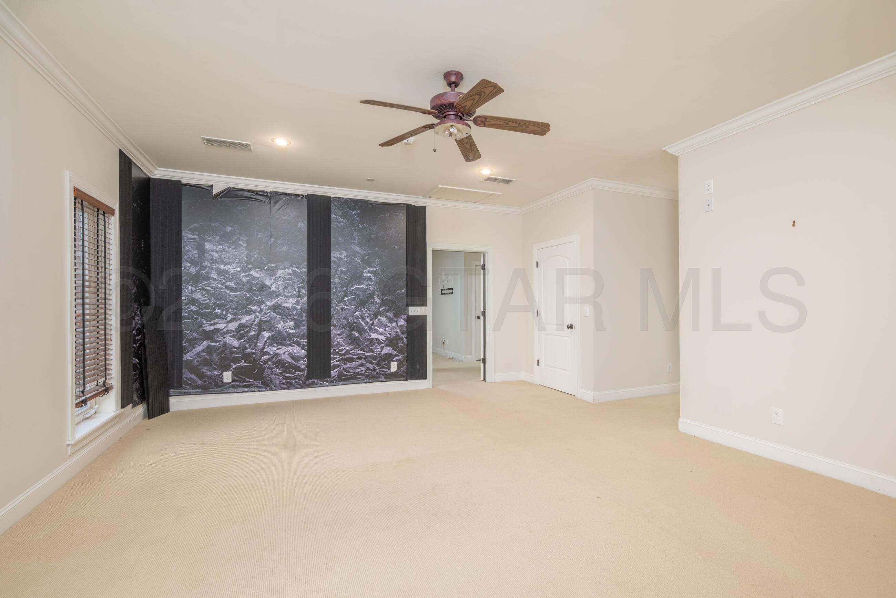
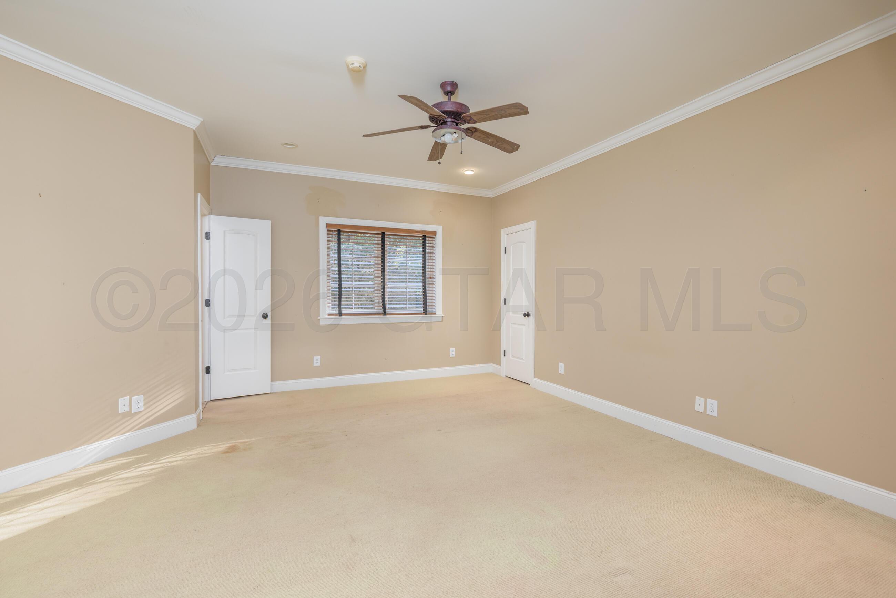
The private primary suite overlooks the pool and backyard, while the main-level bedroom suite offers a full bath. Upstairs, two spacious bedrooms each feature baths, complemented by oversized flex rooms with possibilities for a home gym, office, additional bedrooms, or recreational space.
4

BEDROOMS

4

BATHROOMS

0.63

ACRES

2005

YEAR BUILT

Two

LEVELS

5808

SQ. FT.

Primary Information

MLS#:26-2533

Price:$1,199,999

Bedrooms:4

Bathrooms:4

Half Baths:1

Lot Size:27442.8

Lot Acres:0.63

Years Built:2005

Style:Other,Contemporary

Total Levels:Two

Status:Active

Neighborhood Information

Address:107 Tuxford Road, Starkville, MS 39759

Neighborhood:Sherwood Forest (Starkville)

City:Starkville

County:Oktibbeha

State:MS

Listing Details

Buyer Agent:FJH Realty

Listing Agent:PAT LANE

Listing Office:COLDWELL BANKER SRE REALTORS

Updated:November 13, 2026 10:21:37

Interior Features

Interior:5808 Sq. Ft.

Flooring:Hardwood,Carpet

Windows:Double Pane Windows

Heat:Propane,Central,Natural Gas

Air:Central Air,Electric

Amenities

Waterfront Features:None

# Garage Stalls:3

Patio:Covered,Deck,Rear Porch

Other:Ceiling Fan(s)

Exterior Features

Roof:Architectural

Foundation:Slab

Construction:Brick

Sewer:Private Sewer

Details

Details:A Private Estate in Sherwood Forest! Soaring vaulted ceilings, walls of windows, and a striking stone fireplace anchor the open-concept great room, flowing into spacious living and dining areas. The chef's kitchen features a 14-foot curved island, quartz countertops, and a Wolf range with griddle and double ovens. Entertain outdoors around the saltwater pool, hot tub, and pool house with full bath, climate-controlled seating, and equipped bar. The main level offers a private primary suite, another bedroom suite, and study. Upstairs, two bedrooms (each with a bathroom) and oversized flex rooms provide versatility. A three-car garage adds generous storage. Enjoy a peaceful, established neighborhood within walking distance of MSU campus events, football, and dining. The exceptional details continue throughout this thoughtfully designed Sherwood Forest estate. French doors from the great room open to a covered back porch overlooking the beautifully designed backyard retreat. The kitchen offers abundant custom cabinetry and generous workspace, while a built-in wet bar with ice maker, wine storage, and additional refrigeration makes entertaining effortless. The private primary suite overlooks the pool and backyard, while the main-level bedroom suite offers a full bath. Upstairs, two spacious bedrooms each feature baths, complemented by oversized flex rooms with possibilities for a home gym, office, additional bedrooms, or recreational space.

Our mortgage estimator will calculate the details of your estimated monthly mortgage payments. Figures entered below are examples and are used to demonstrate only. Edit the loan details on the bold selections, Select "Calculate Payment" and your information will update under "Your Results". For more information contact FJH Realty!
Loan Amount for MLS #26-2533

Enter number of years

Enter an interest rate ( % )

Enter down payment ( $ / % )

Cash Down Payment Or Optional Percent
Make changes to these assumptions and click "Calculate Payment" to try different scenarios. Calculations are based on conventional terms.


Your Results:

Monthly Principal & Interest - $ Total Down Payment - $ Loan Amount - $ Interest Rate - % Term of Loan - ( Years )


FJH Realty
756 2nd Avenue
Maben, Mississippi 39750
662-552-2067 662-263-8600
info@fjhrealty.co

© FJH Realty - - All Rights Reserved