Let us find a Home for You!

MLS: 26-2140

$745,000

FJH Realty
102 Tuxford Road, Starkville, MS 39759

Click to EnlargeClick to Enlarge

Residential Description:

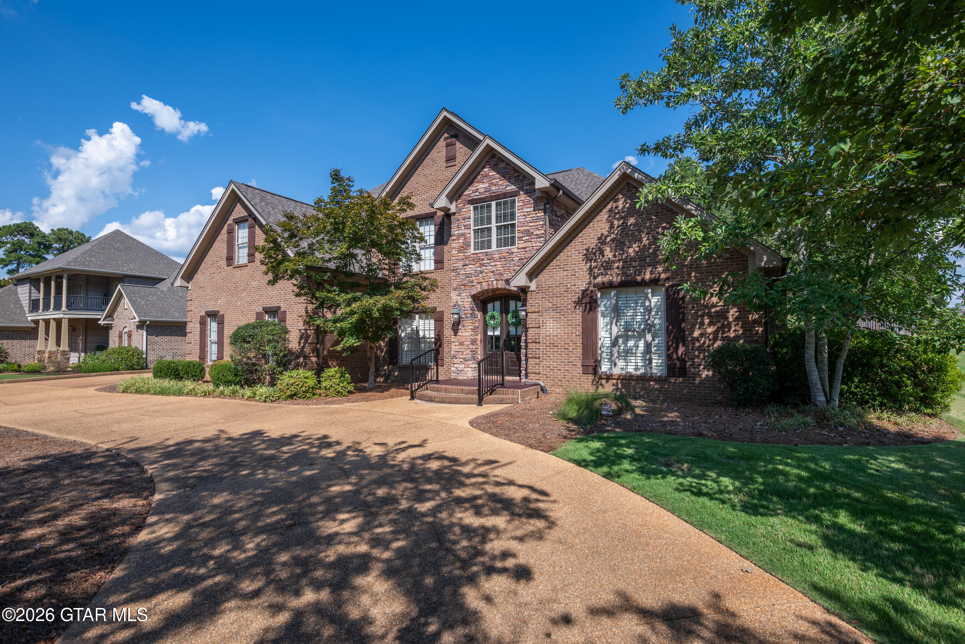
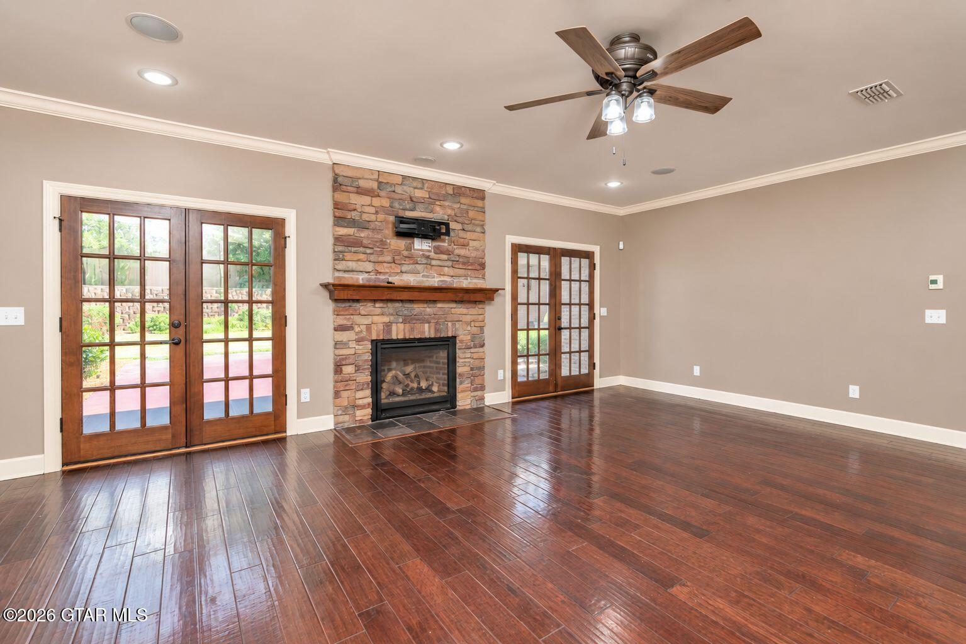
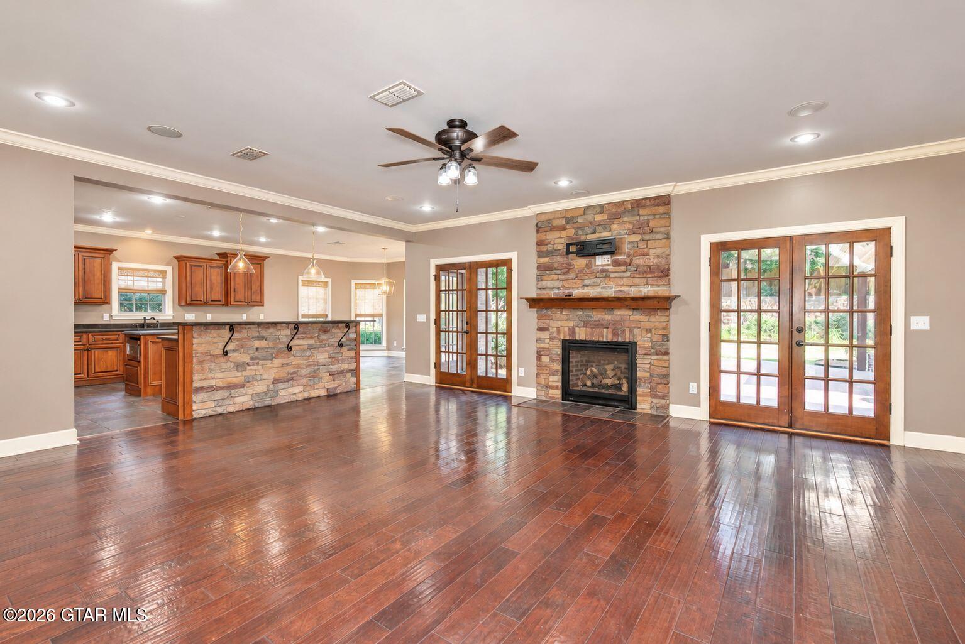
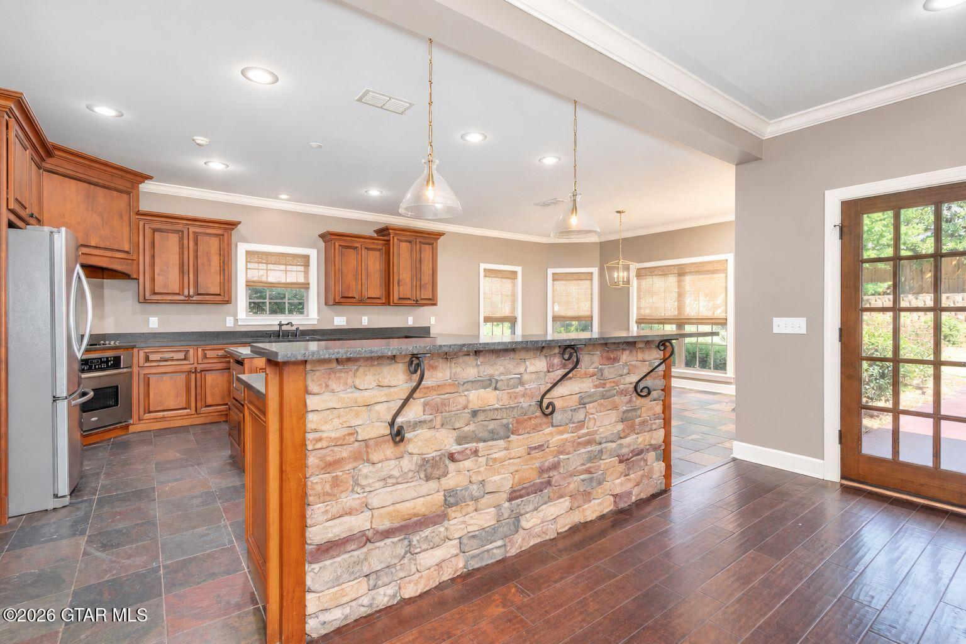
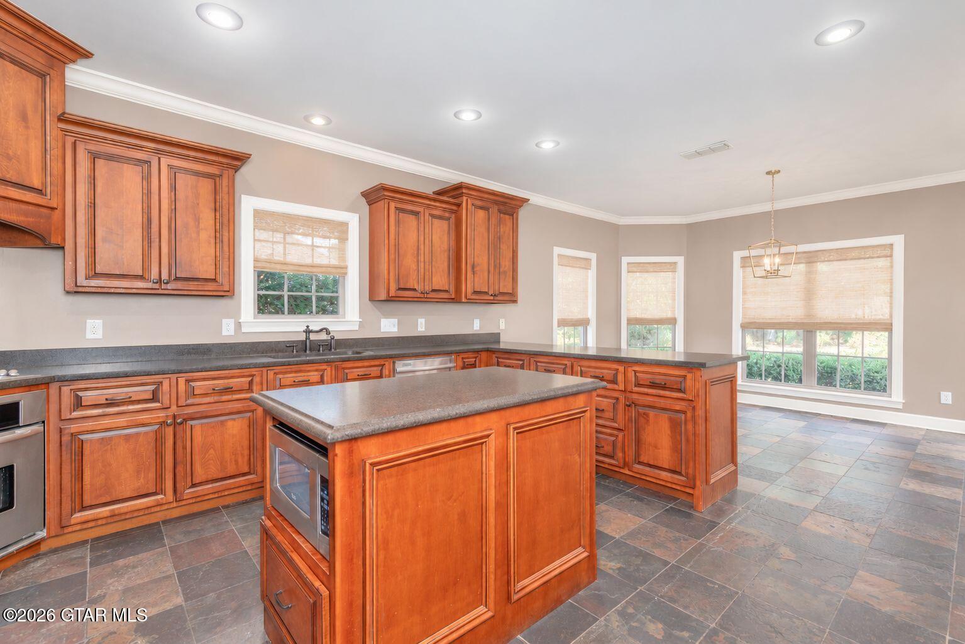
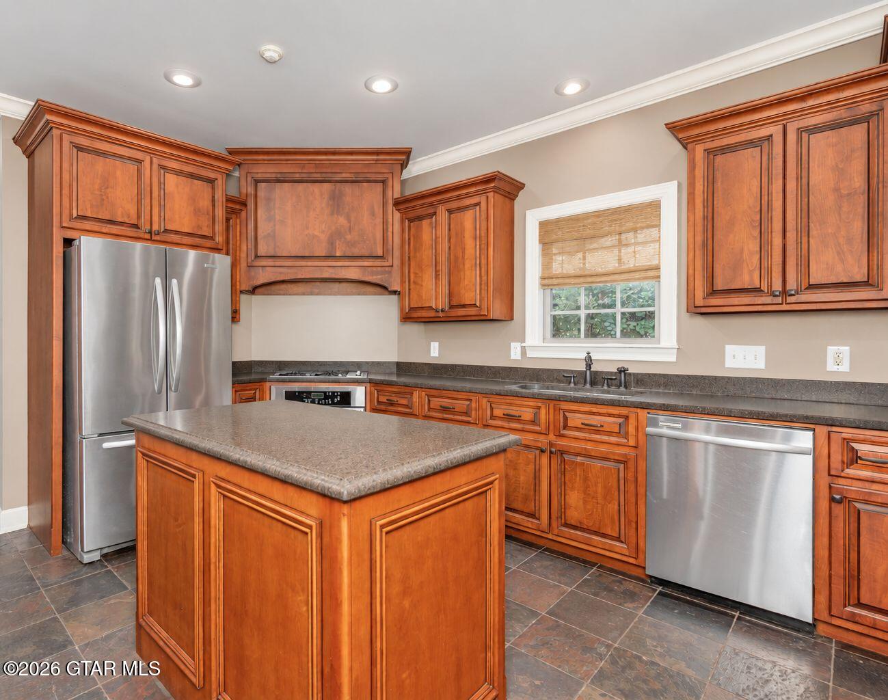
This 4-bedroom, 3.5-bath home in always popular Sherwood Forest has a floor plan that works just as well for everyday life as it does for a house full of guests. The main level features beautiful hardwood and slate tile floors, a spacious cook's kitchen with honed granite countertops, stainless steel appliances, and a gas stove. The dining room, living room, and keeping room all flow together, so everyone can stay connected whether you're cooking, sharing a meal, or unwinding at the end of the day. There's also a separate downstairs office or study when you need a quieter space.
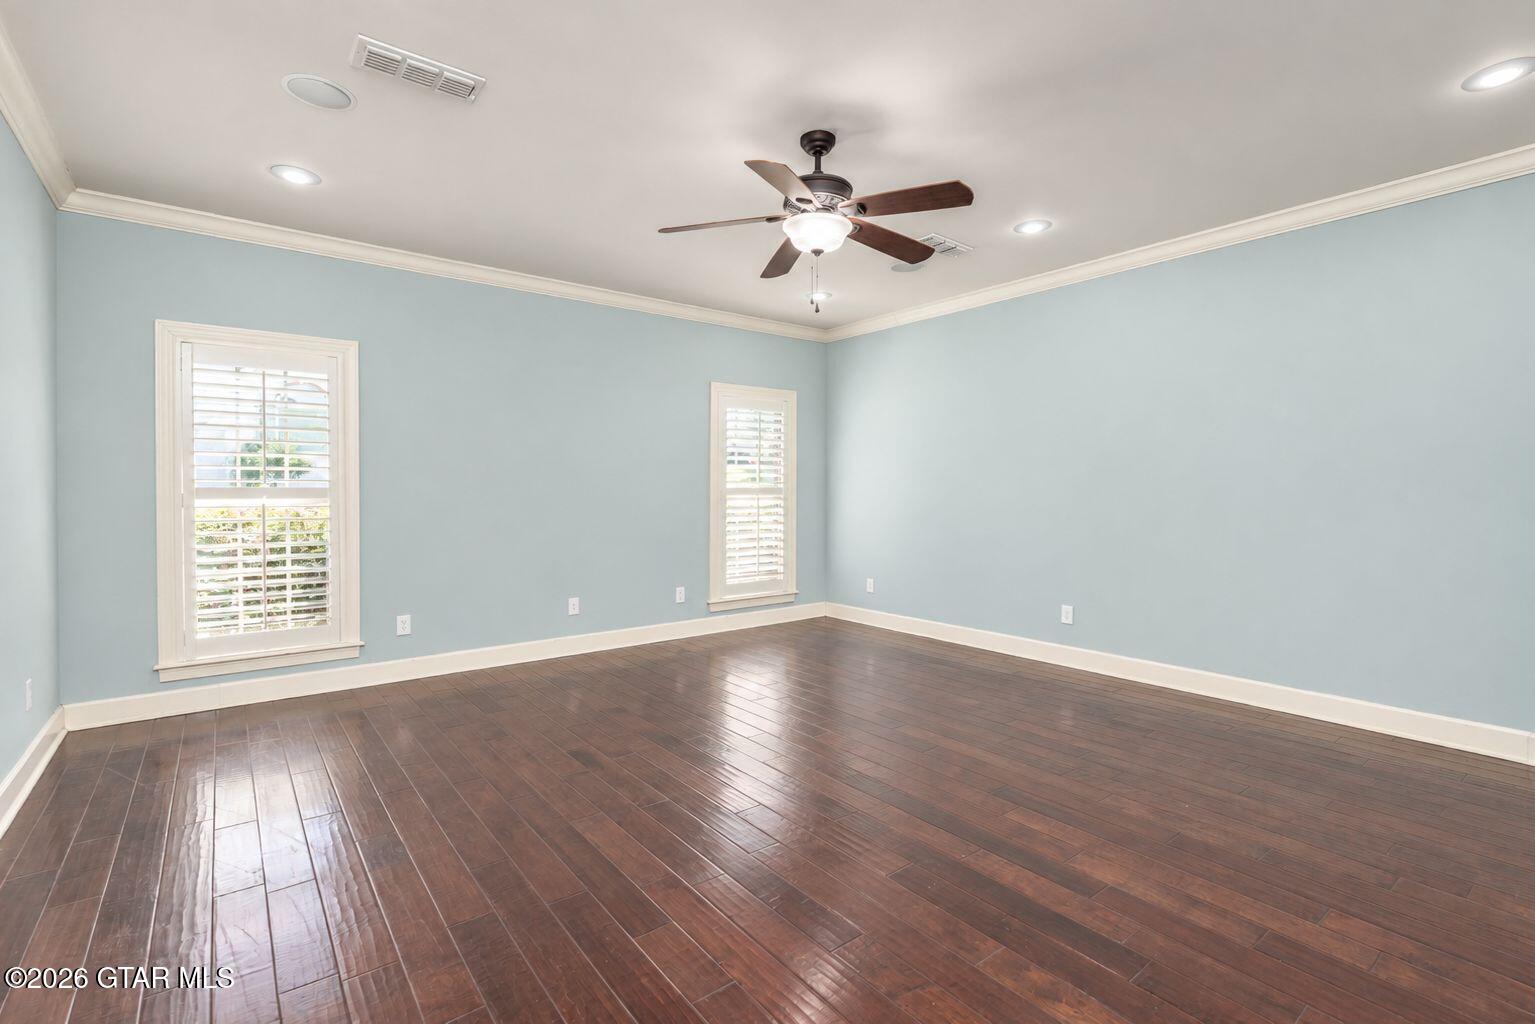
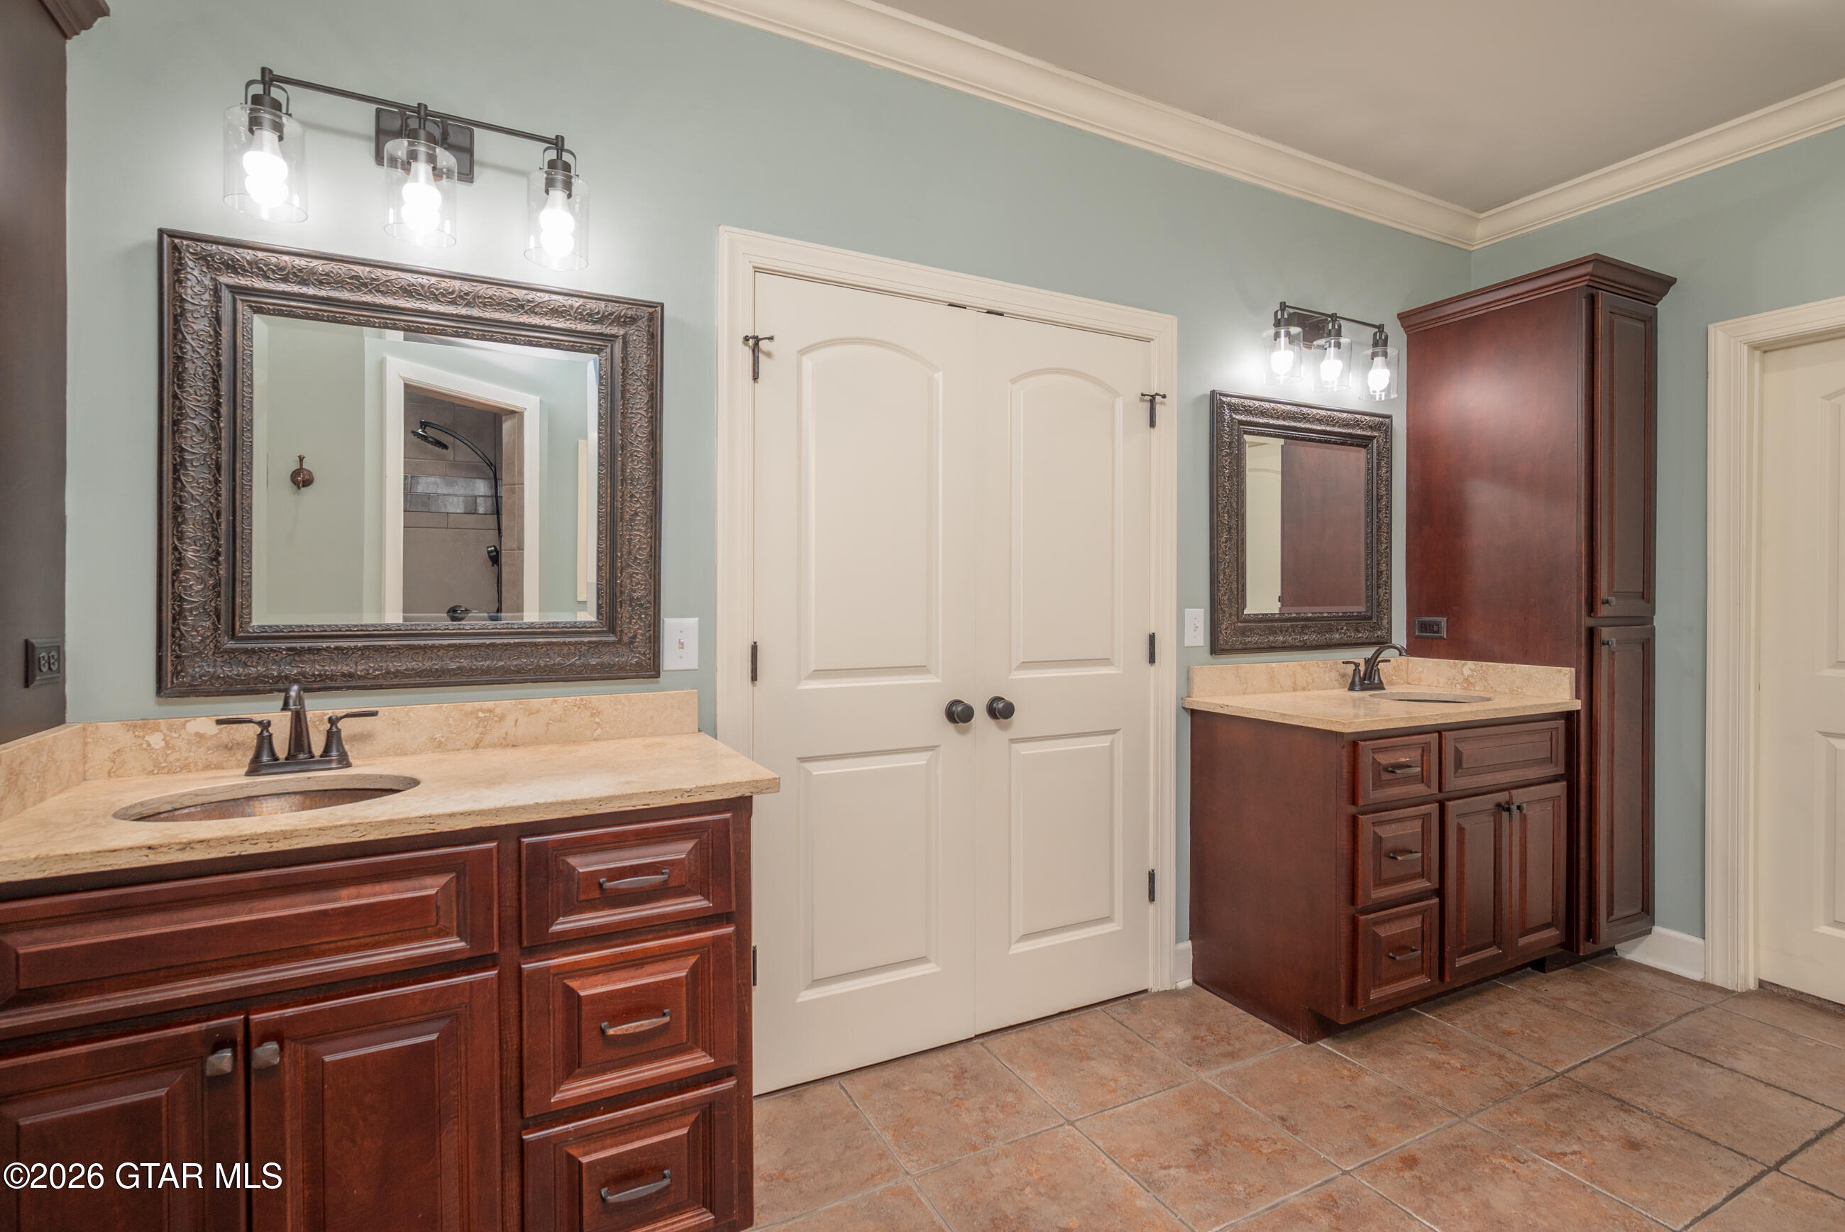
The downstairs bedroom suite feels tucked away from the rest of the house and includes a spacious bath with a soaking tub, separate walk-in shower, and plenty of room to unwind. It has a little personality of its own with a private fireplace that makes the space especially cozy on cooler evenings.

Upstairs, three additional bedrooms provide a little breathing room. One has its own private bath, while the other two share a convenient Jack-and-Jill setup. The spacious bonus room offers plenty of flexibility for a media room, playroom, home gym, second office, or simply a little extra room to spread out.

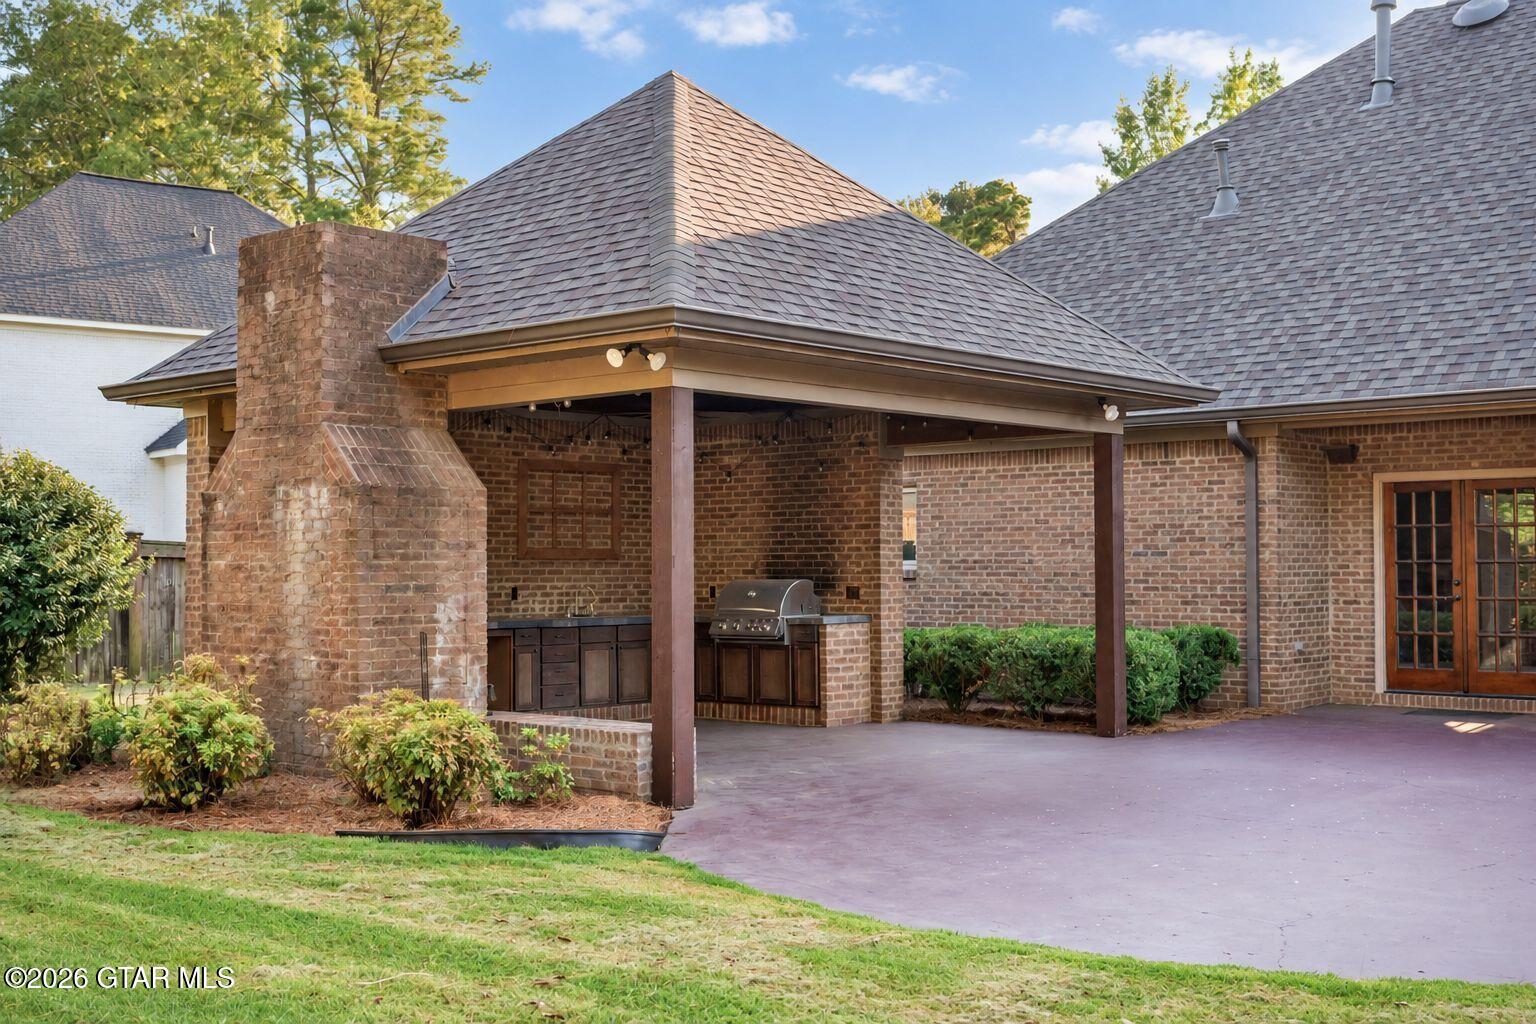
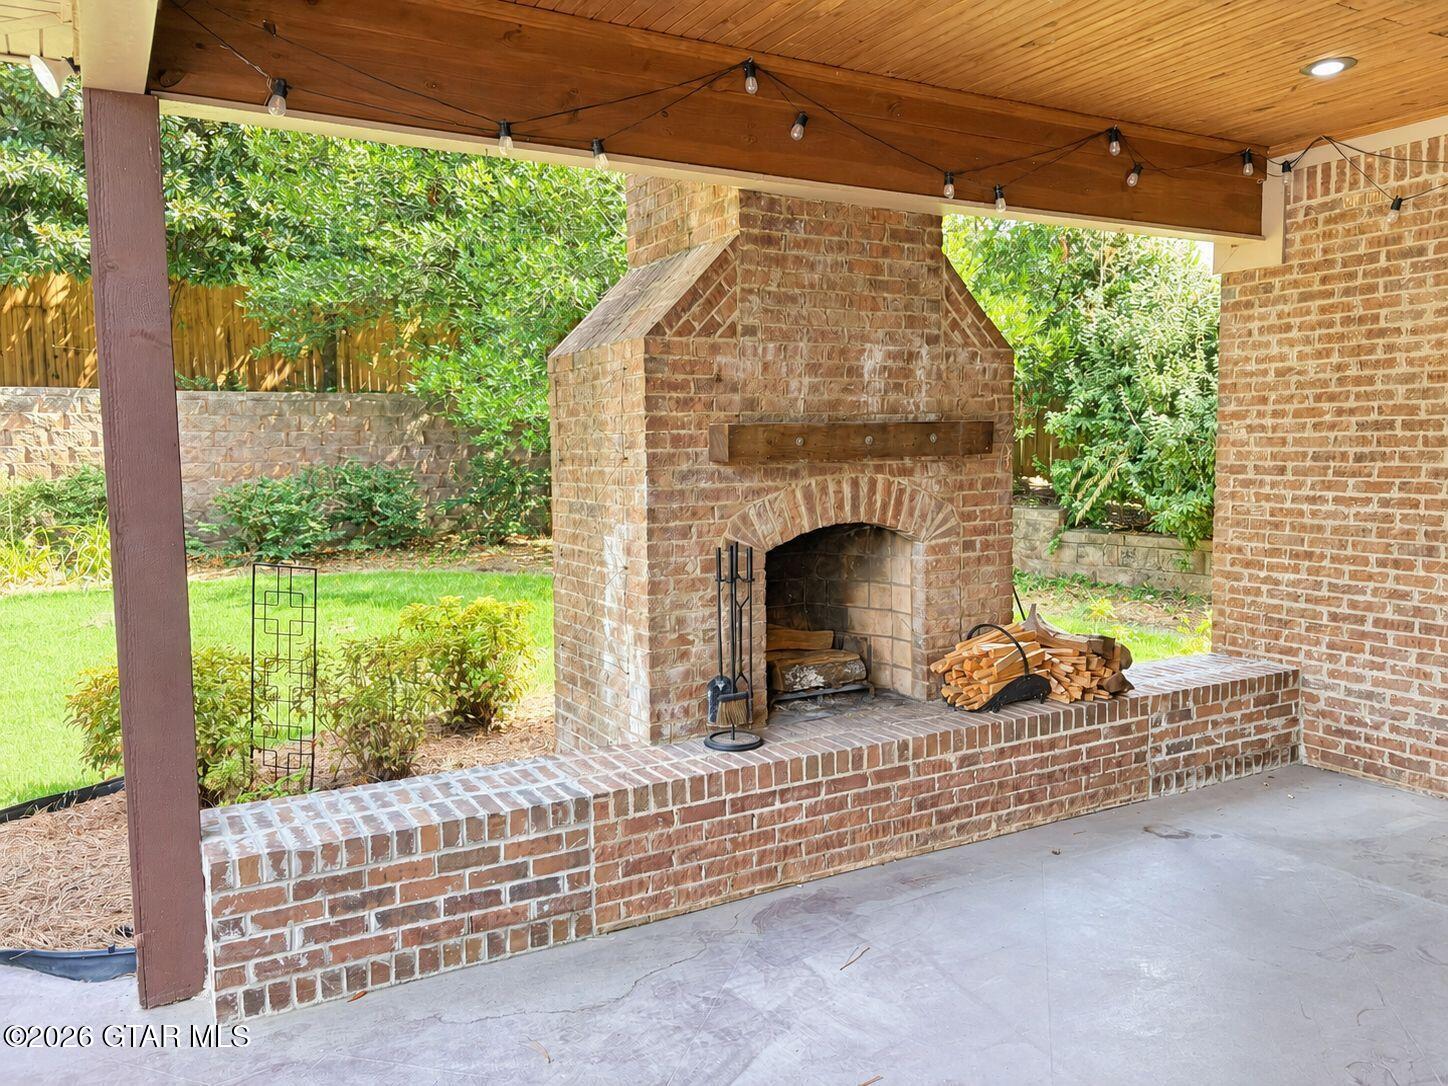
Outdoor living is a big part of what makes this home special. The covered outdoor kitchen is made for weekends, ballgames, cookouts, and long evenings outside, with a grill, sink, and outdoor fireplace all in one covered space. The fenced backyard offers plenty of privacy and enough room to really enjoy the outdoors, without feeling like the upkeep will take over your weekend.

Amenities include a "newer" roof (2025), tankless water heater, plantation shutters, and backyard fencing. Add in the 2-car garage, generous lot, and convenient Starkville location with easy access to Mississippi State, and you've got a home that works just as well for everyday life as it does for hosting a crowd. (As the former home of one of MSU's favorite coaches, this home already has winning history!)

4

BEDROOMS

3

BATHROOMS

0.38

ACRES

2008

YEAR BUILT

Two

LEVELS

3696

SQ. FT.

Primary Information

MLS#:26-2140

Price:$745,000

Bedrooms:4

Bathrooms:3

Half Baths:1

Lot Size:16552.8

Lot Acres:0.38

Years Built:2008

Style:Traditional

Total Levels:Two

Status:Active

Neighborhood Information

Address:102 Tuxford Road, Starkville, MS 39759

Neighborhood:Sherwood Forest (Starkville)

City:Starkville

County:Oktibbeha

State:MS

Listing Details

Buyer Agent:FJH Realty

Listing Agent:PAT LANE

Listing Office:COLDWELL BANKER SRE REALTORS

Updated:October 9, 2026 10:27:46

Interior Features

Interior:3696 Sq. Ft.

Heat:Central,Natural Gas

Air:Central Air,Electric

Amenities

Waterfront Features:None

# Garage Stalls:2

Patio:Patio

Other:Ceiling Fan(s)

Exterior Features

Roof:Architectural

Construction:Brick Veneer

Sewer:Public Sewer

Details

Details:This 4-bedroom, 3.5-bath home in always popular Sherwood Forest has a floor plan that works just as well for everyday life as it does for a house full of guests. The main level features beautiful hardwood and slate tile floors, a spacious cook's kitchen with honed granite countertops, stainless steel appliances, and a gas stove. The dining room, living room, and keeping room all flow together, so everyone can stay connected whether you're cooking, sharing a meal, or unwinding at the end of the day. There's also a separate downstairs office or study when you need a quieter space. The downstairs bedroom suite feels tucked away from the rest of the house and includes a spacious bath with a soaking tub, separate walk-in shower, and plenty of room to unwind. It has a little personality of its own with a private fireplace that makes the space especially cozy on cooler evenings. Upstairs, three additional bedrooms provide a little breathing room. One has its own private bath, while the other two share a convenient Jack-and-Jill setup. The spacious bonus room offers plenty of flexibility for a media room, playroom, home gym, second office, or simply a little extra room to spread out. Outdoor living is a big part of what makes this home special. The covered outdoor kitchen is made for weekends, ballgames, cookouts, and long evenings outside, with a grill, sink, and outdoor fireplace all in one covered space. The fenced backyard offers plenty of privacy and enough room to really enjoy the outdoors, without feeling like the upkeep will take over your weekend. Amenities include a "newer" roof (2025), tankless water heater, plantation shutters, and backyard fencing. Add in the 2-car garage, generous lot, and convenient Starkville location with easy access to Mississippi State, and you've got a home that works just as well for everyday life as it does for hosting a crowd. (As the former home of one of MSU's favorite coaches, this home already has winning history!)

Our mortgage estimator will calculate the details of your estimated monthly mortgage payments. Figures entered below are examples and are used to demonstrate only. Edit the loan details on the bold selections, Select "Calculate Payment" and your information will update under "Your Results". For more information contact FJH Realty!

Loan Amount for MLS #26-2140

Enter number of years

Enter an interest rate ( % )

Enter down payment ( $ / % )

Cash Down Payment Or Optional Percent
Make changes to these assumptions and click "Calculate Payment" to try different scenarios. Calculations are based on conventional terms.


Your Results:

Monthly Principal & Interest - $ Total Down Payment - $ Loan Amount - $ Interest Rate - % Term of Loan - ( Years )


FJH Realty
756 2nd Avenue
Maben, Mississippi 39750
662-552-2067 662-263-8600
info@fjhrealty.co

© FJH Realty - - All Rights Reserved